
Translation result
Click the [Add Neighbor] button at the top now
to receive
House Magazine’s fresh daily picks
on architecture and interior design!
Click the [Add Neighbor] button at the top now
to receive
House Magazine’s fresh daily picks
on architecture and interior design!
ZMY design ©Wu Yongchang
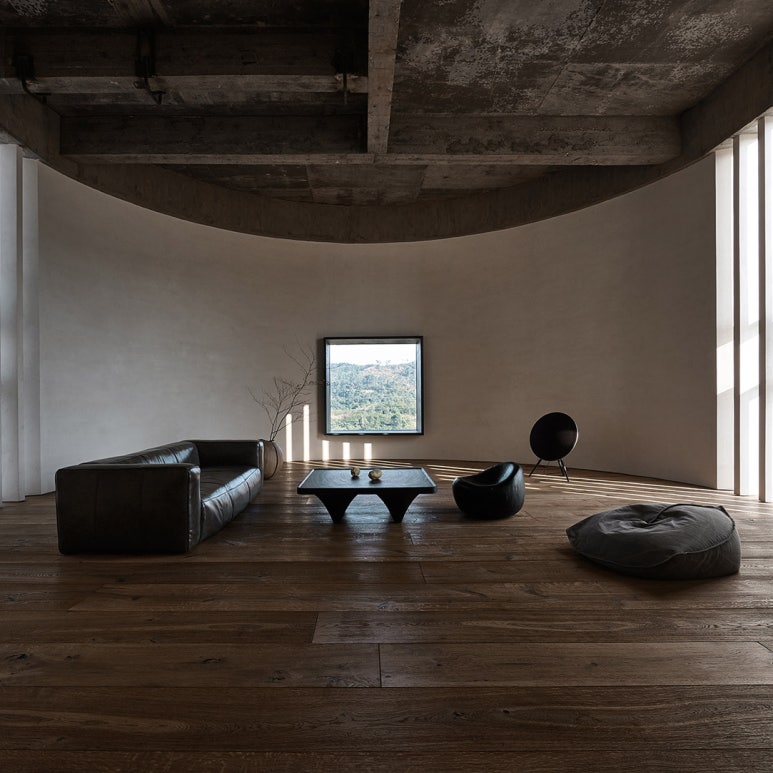
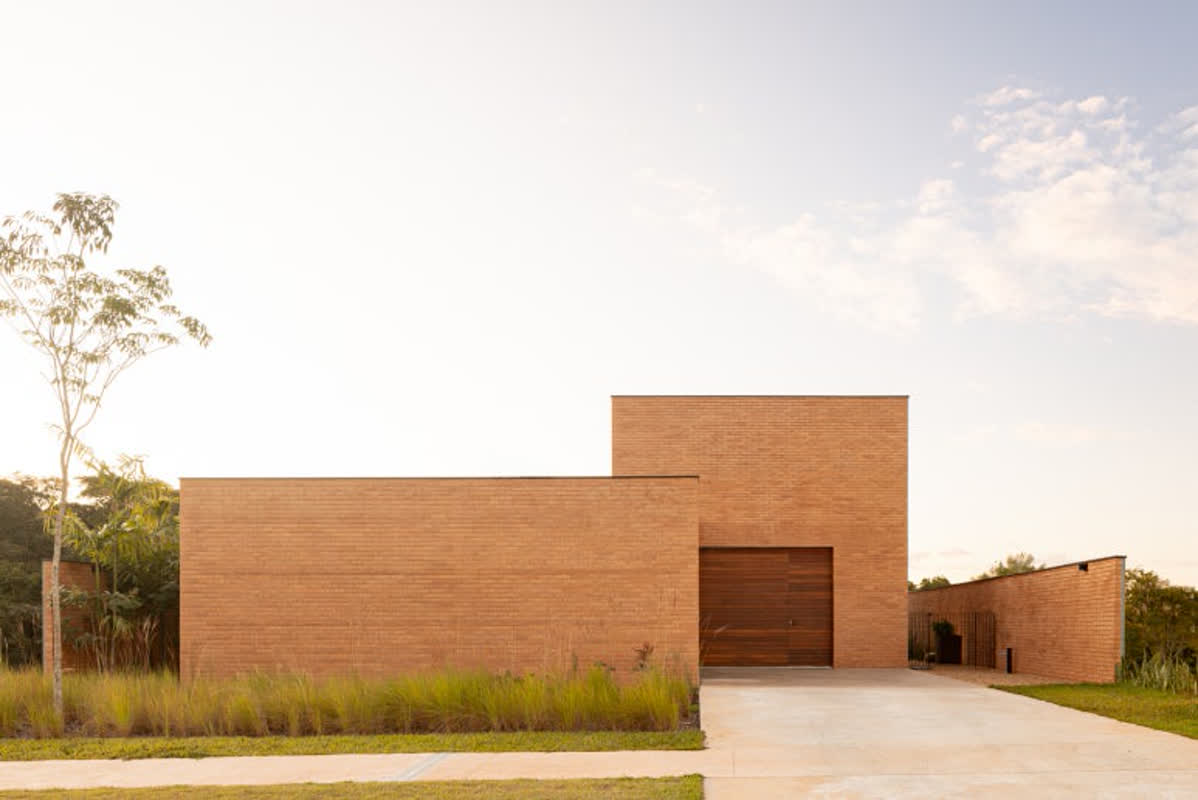
Abandoned cement factory to a mesmerizing single-family home that’s turning heads for its bold aesthetic. Nestled in Xiamen, Fujian Province, China, the 89-pyeong (about 3,167 sq ft) residence was designed for a woodworking-loving homeowner. The result is a calm, contemplative space defined by clean lines and restrained, minimalist charm.
ZMY design ©Wu Yongchang
ZMY design ©Wu Yongchang
ZMY design ©Wu Yongchang
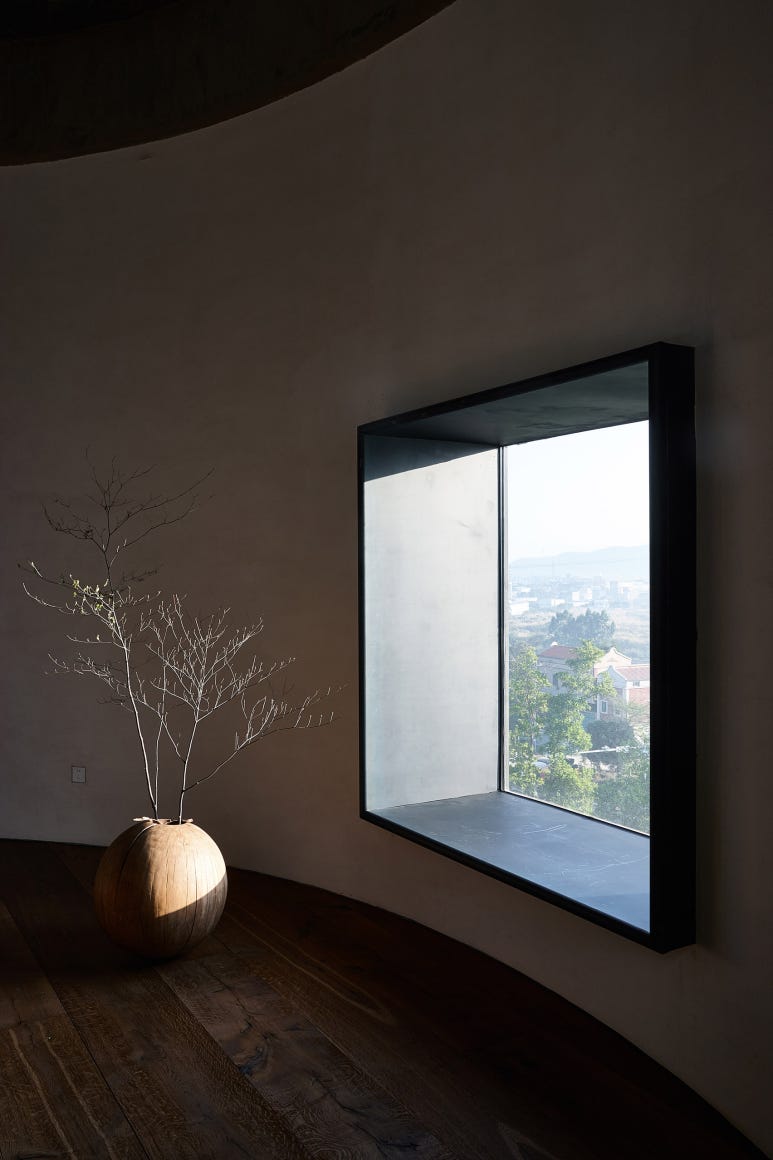
Designed as a spiritual retreat to soothe both body and mind, the house celebrates the aesthetics of letting go. It uses empty space intentionally, distilling minimalist design down to its purest form.
ZMY design ©Wu Yongchang
ZMY design ©Wu Yongchang
ZMY design ©Wu Yongchang
ZMY design ©Wu Yongchang
ZMY design ©Wu Yongchang
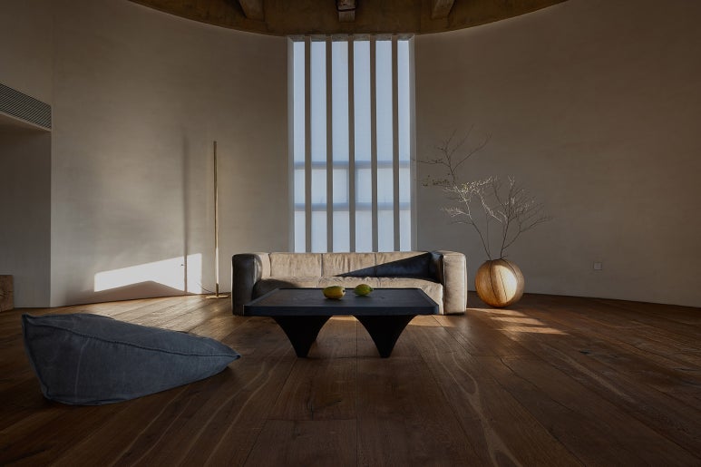
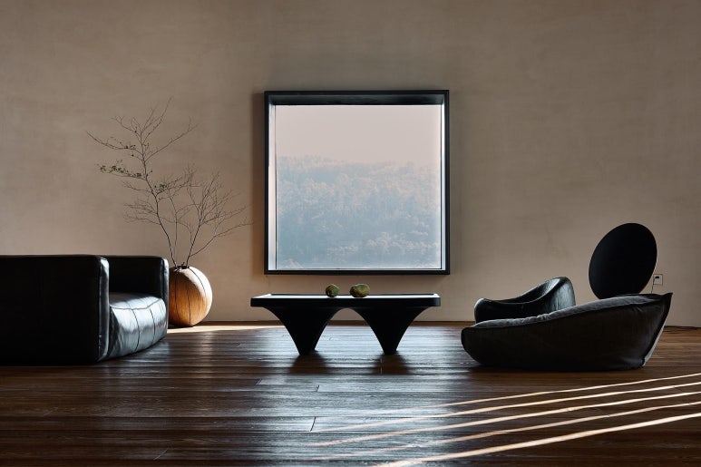
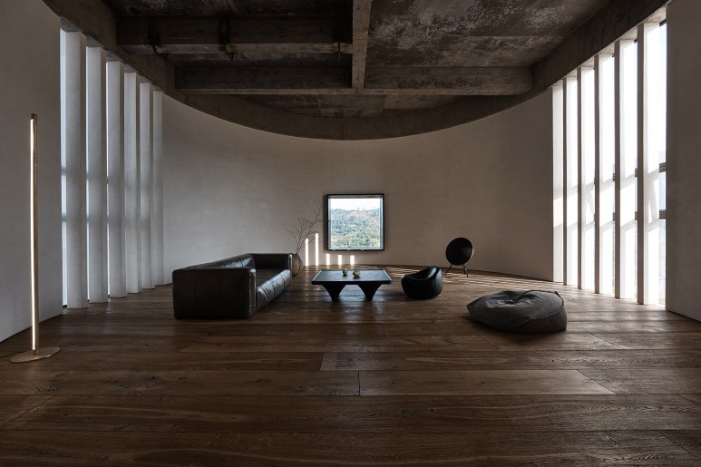
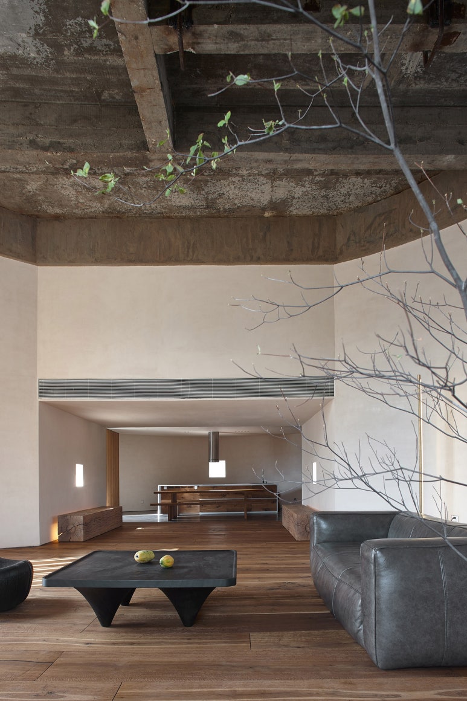
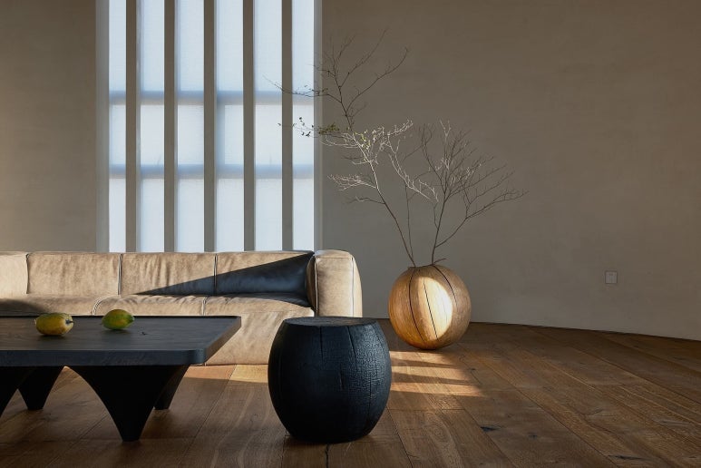
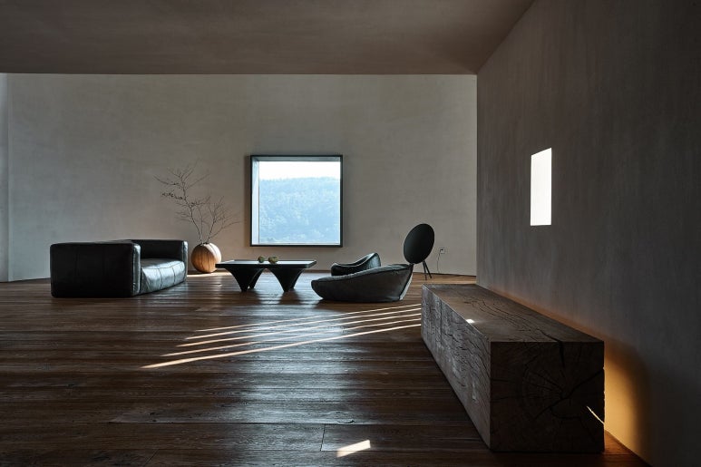
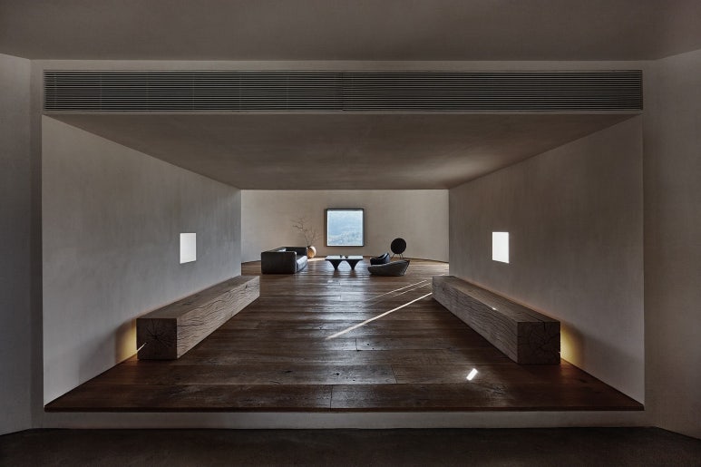
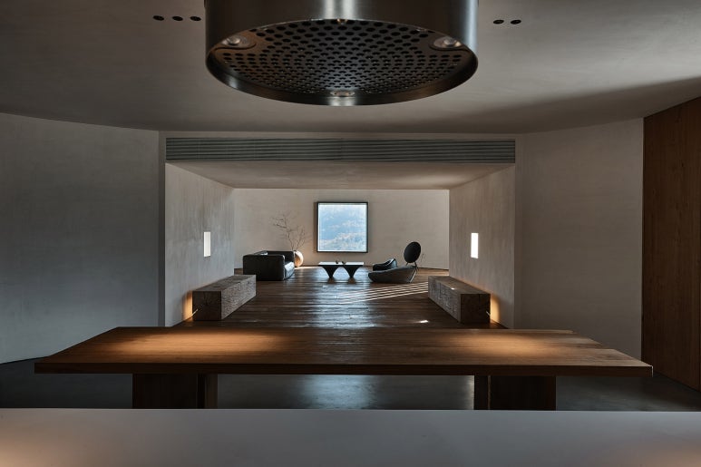
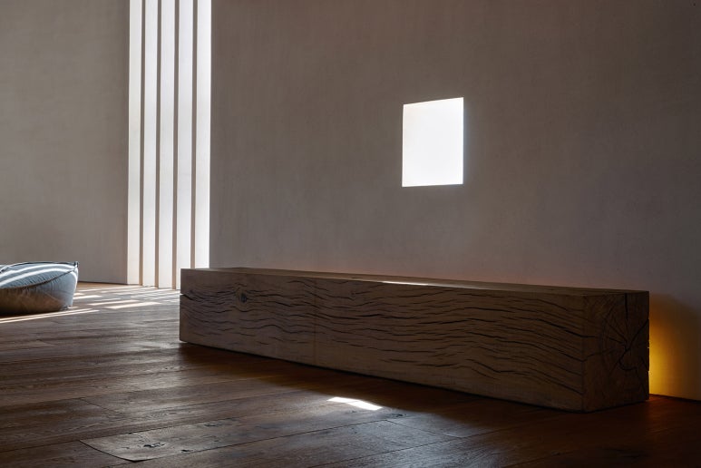
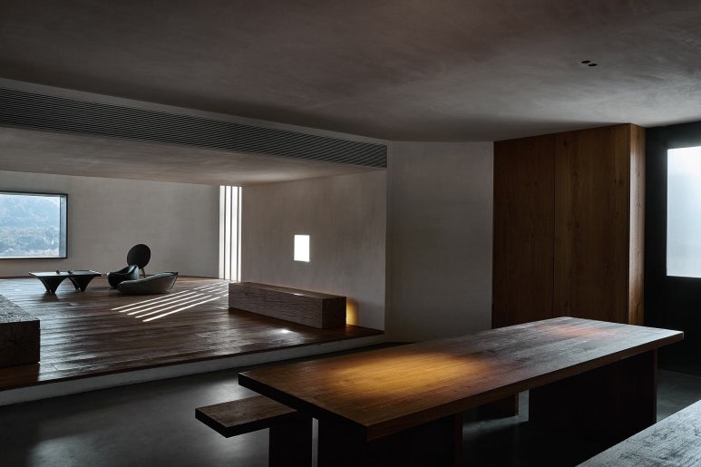
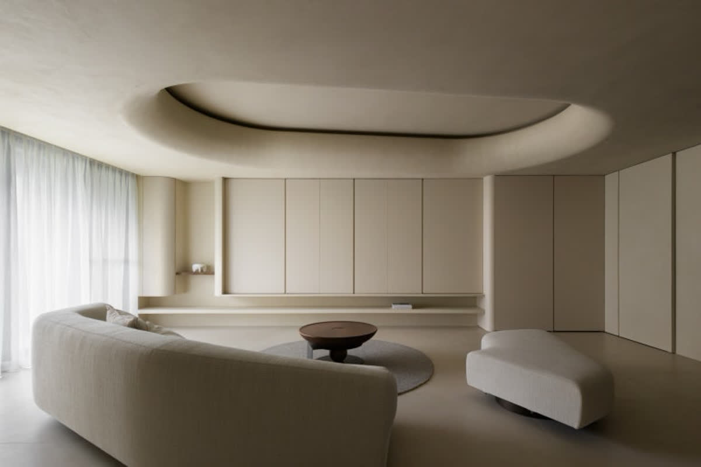
The living room retains the cement plant’s original cylindrical form. Its circular plan and towering ceiling make it a dramatic, mysterious centerpiece. Rough concrete overhead meets warm wood underfoot, and a carefully arranged mix of sofa, armchairs, a beanbag, and a low tea table creates a relaxed, peaceful lounge perfect for unwinding.
ZMY design ©Wu Yongchang
ZMY design ©Wu Yongchang
ZMY design ©Wu Yongchang
ZMY design ©Wu Yongchang
ZMY design ©Wu Yongchang
ZMY design ©Wu Yongchang
ZMY design ©Wu Yongchang
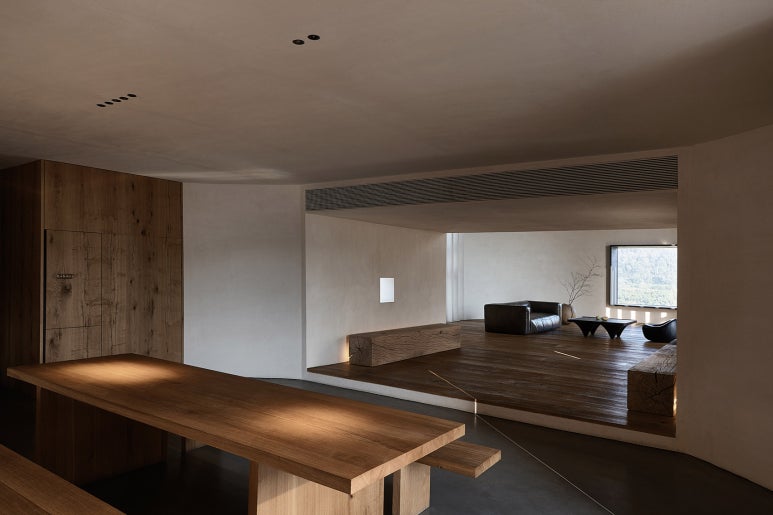
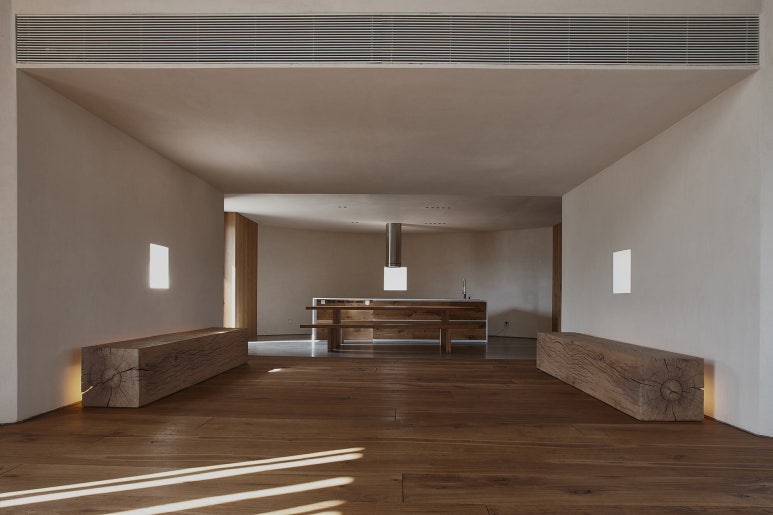
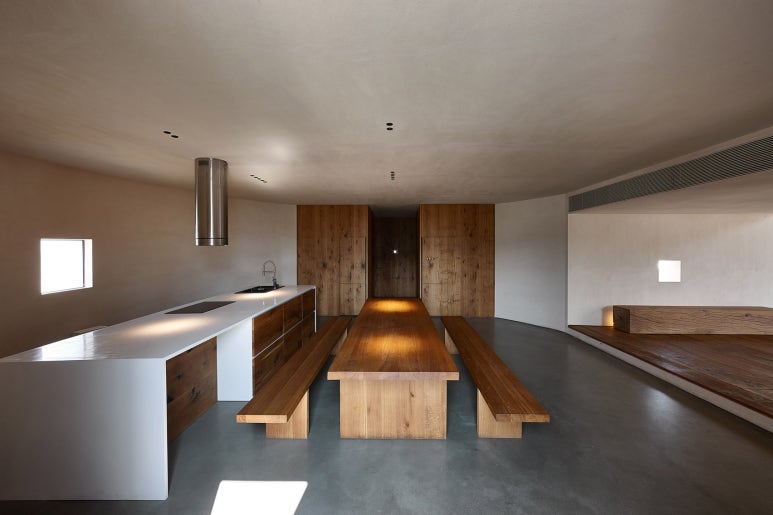
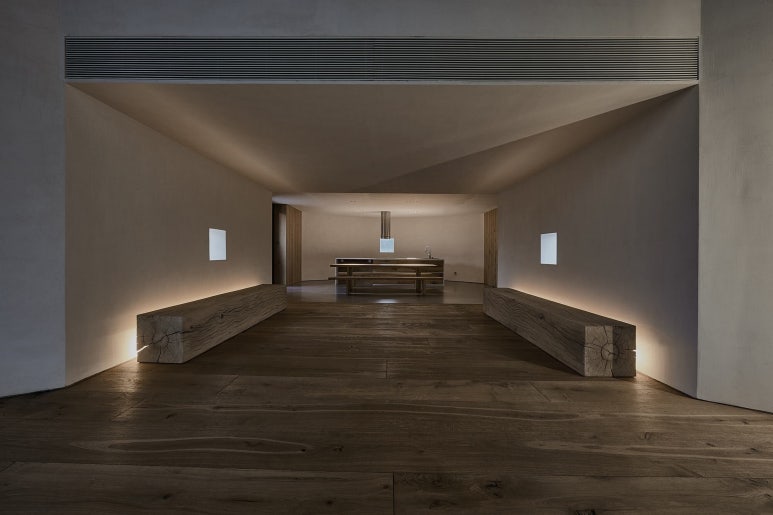
A wide hallway with a wooden bench naturally connects the living room and kitchen. The kitchen features a sleek, oversized island sink paired with a solid wood dining table, creating a clean, harmonious interior that flows with the rest of the home.



Most Commented