
Translation result
Tap the [Add Neighbor] button at the top to
get fresh, daily
architecture and interior design inspiration!
Tap the [Add Neighbor] button at the top to
get fresh, daily
architecture and interior design inspiration!
©October Design Studio
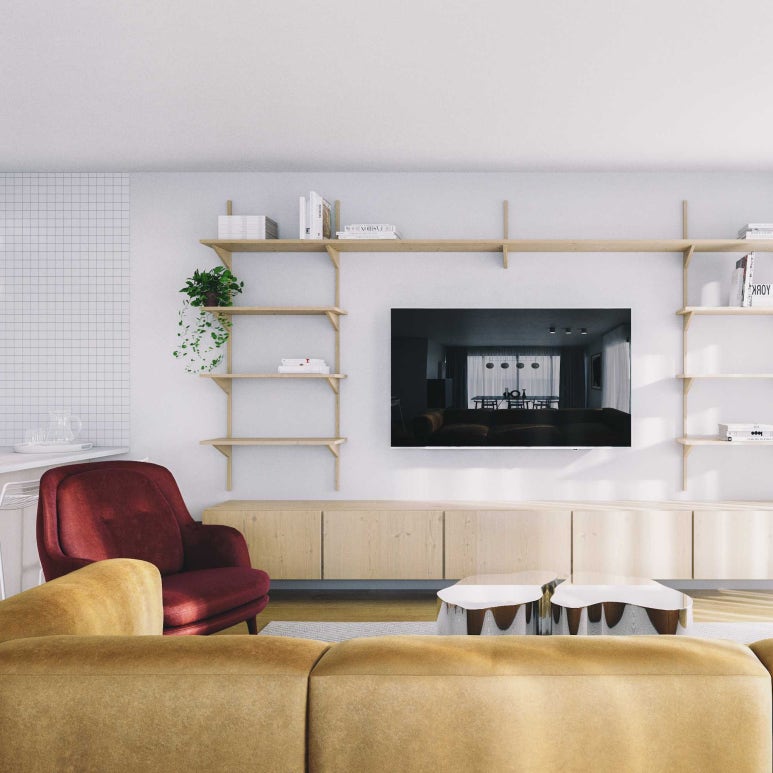
A modern, stylish home is turning heads with an interior that showcases the family’s taste and sharp eye for design. Located in Luxembourg, this beautifully remodeled 30-pyeong (about 1,067 sq ft) apartment offers a cozy sanctuary that celebrates everyday family moments.
©October Design Studio
©October Design Studio
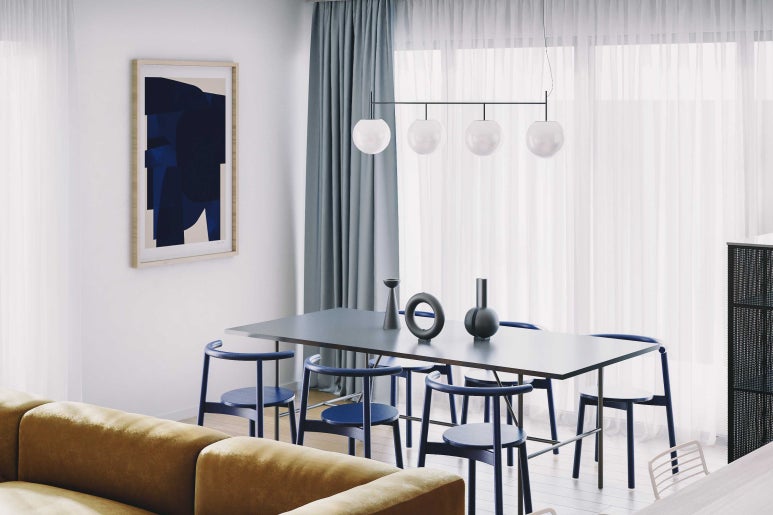
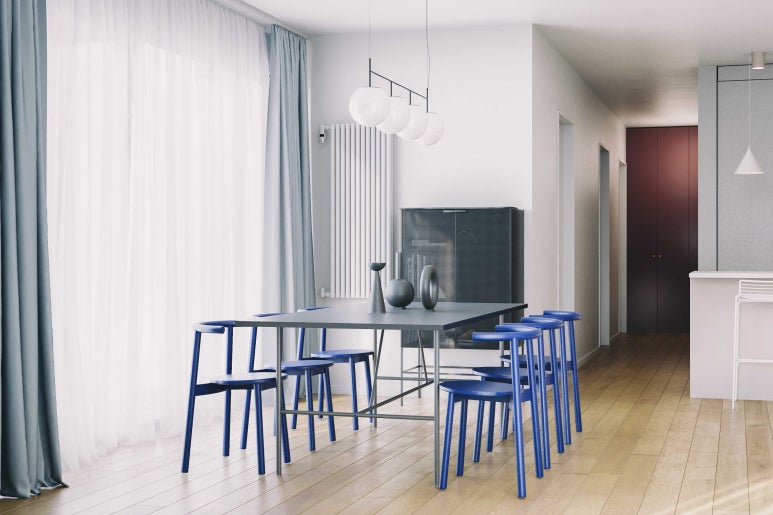
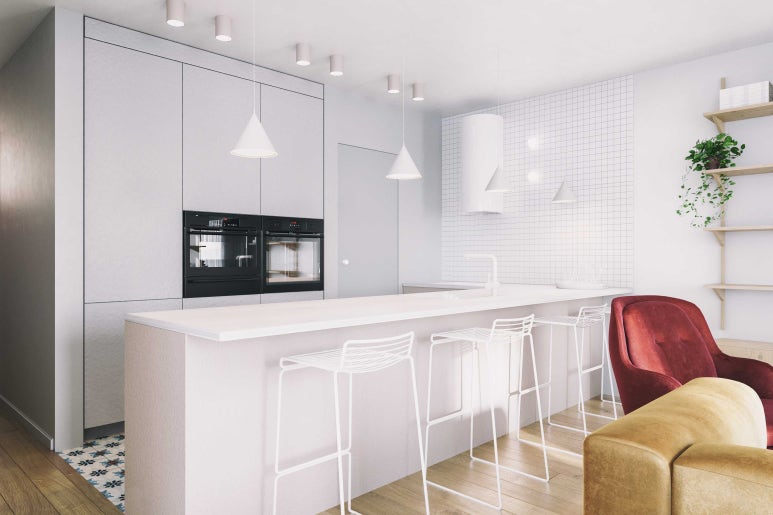
Sunlight floods the main space, turning the open living room and kitchen into the heart of the home. Crisp white finishes provide a clean backdrop while warm wood and patterned tile floors define each area—resulting in an elegant, sophisticated vibe.
©October Design Studio
©October Design Studio
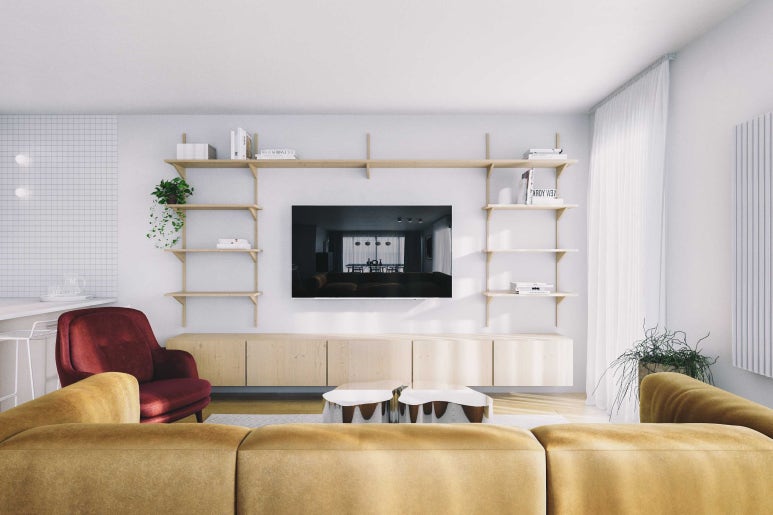
A wall fitted with a mounted TV and a slim media console anchors the living room, while modern furnishings are arranged for easy flow. The result is a sleek, sophisticated space that’s as inviting as it is chic.
©October Design Studio
©October Design Studio
©October Design Studio
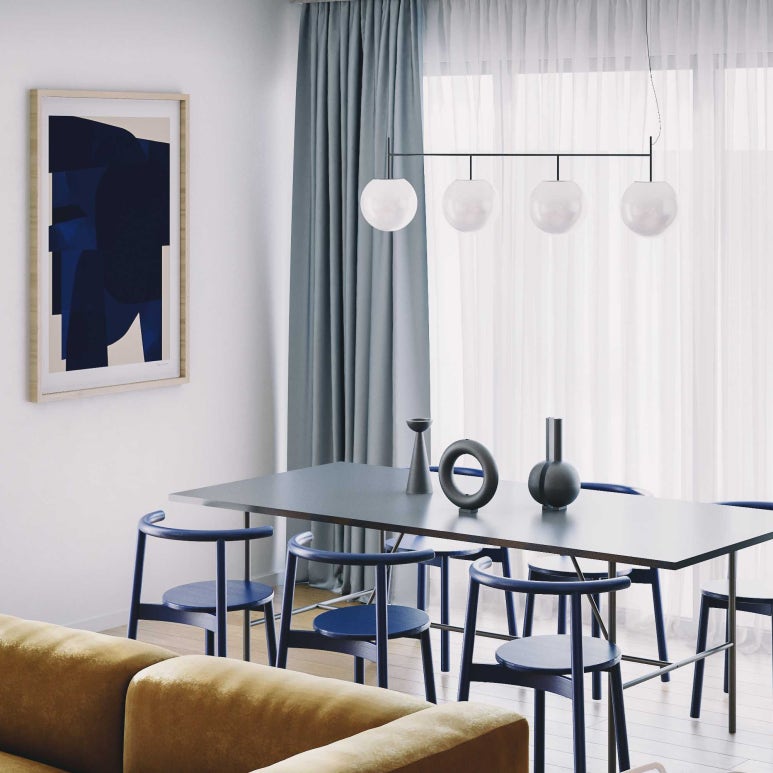
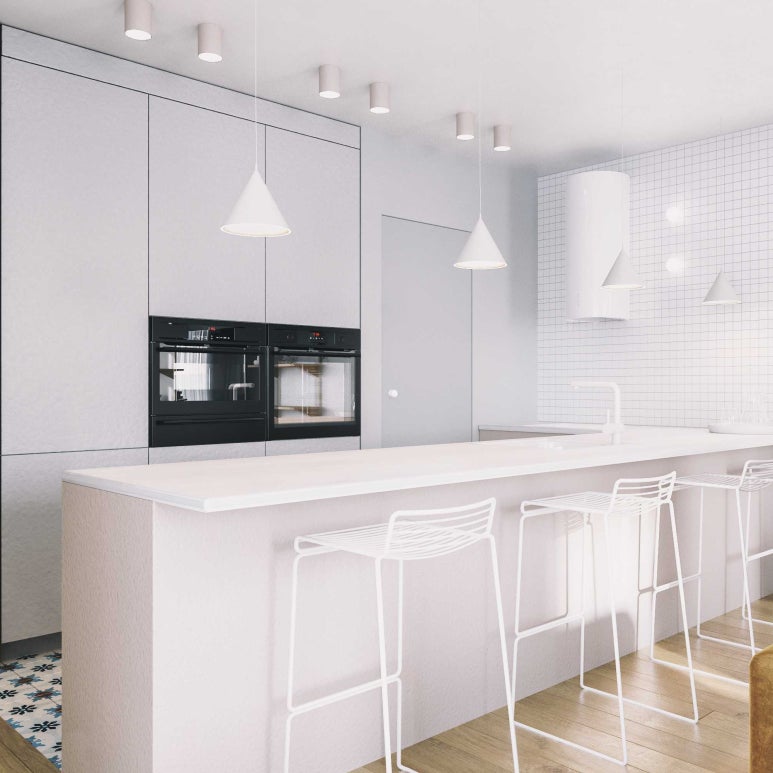
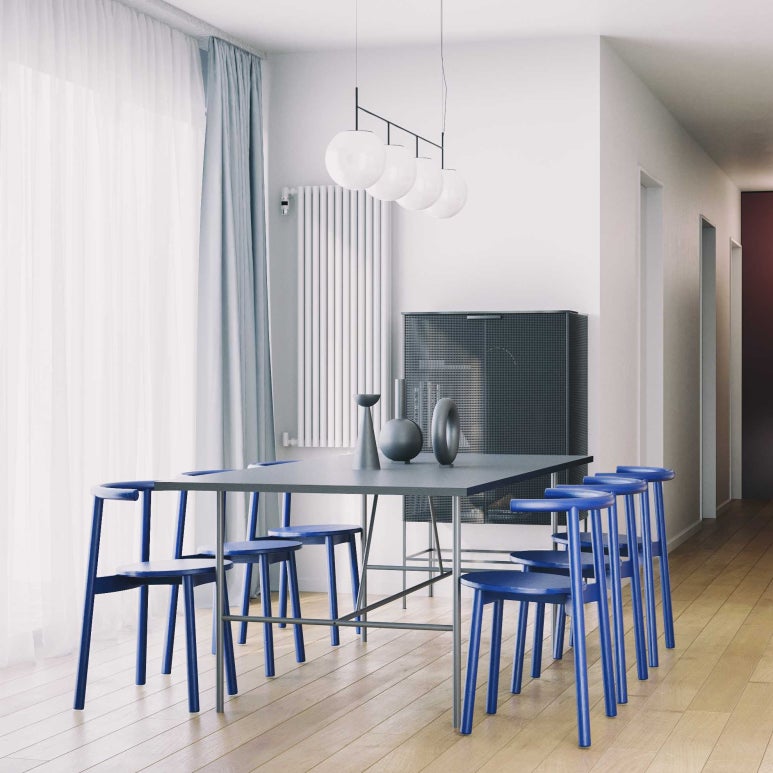
A patterned tile floor adds character in the kitchen. A white sink-and-prep counter with clean lines and built-in cabinets keeps the layout neat and functional. Anchored by a six-seat dining set, the open-plan kitchen feels polished, modern, and effortlessly stylish.



Most Commented