Quick access to main page (top) Direct access to main contents Quick access to main page (bottom)

How This Chic 288m² Home Balances Privacy and Openness: A Must-See for Modern Living

Daniel Kim Views  

Translation result
width=1500
Kwong Von Glinow ©James Florio Photography

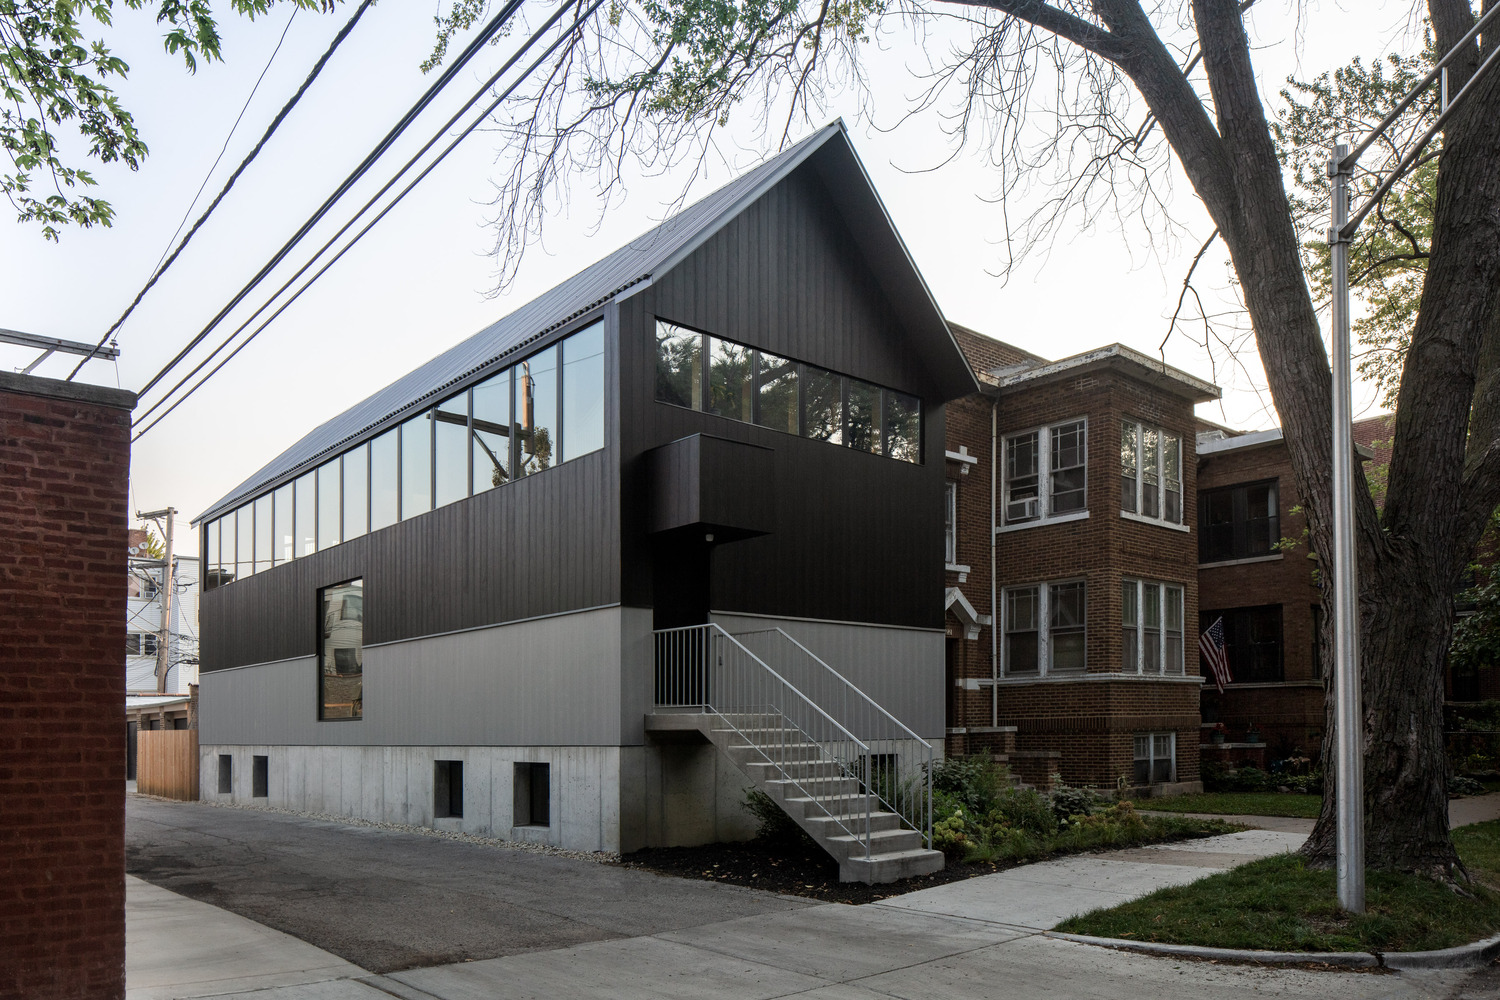
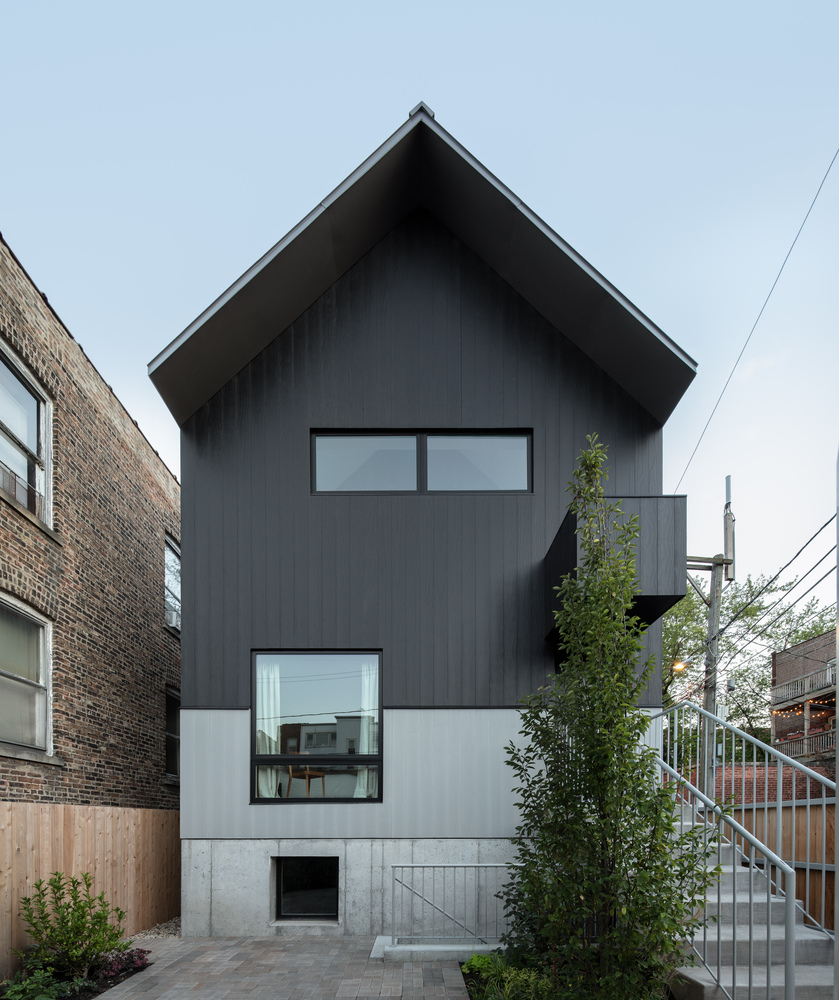
A cozy, elegant \”Natural Modern\” house that inverts the typical single-family layout—placing shared living spaces on the second floor and private bedrooms on the first—has attracted attention for a practical design that reflects the homeowners’ lifestyle.
width=839
Kwong Von Glinow ©James Florio Photography

Located in Chicago, the 288 m² (87 pyeong; about 3,099 sq ft) house uses an inventive plan that places privacy-sensitive rooms on the first floor and open communal spaces on the second. The scheme carefully balances two often competing priorities in residential design: privacy and openness.
width=1250
Kwong Von Glinow ©James Florio Photography

The program organizes the first floor with a master bedroom and en-suite bathroom, two family bedrooms, an additional bathroom, a hall and an entryway. The second floor contains the living room, dining room, kitchen and a powder room.
width=800
Kwong Von Glinow ©James Florio Photography

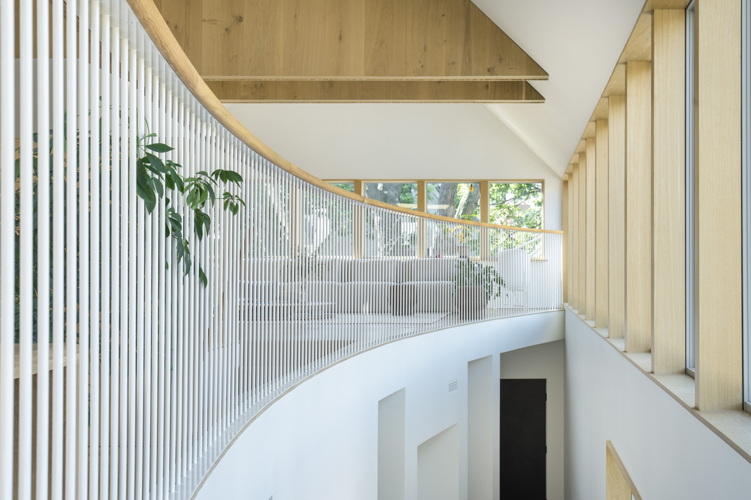
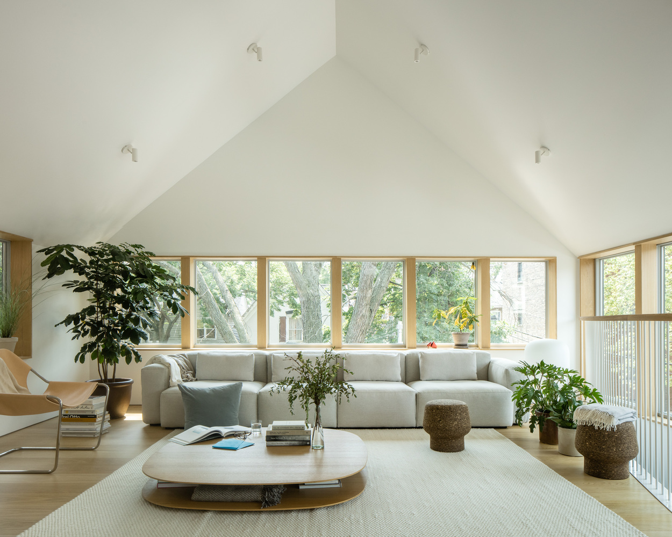
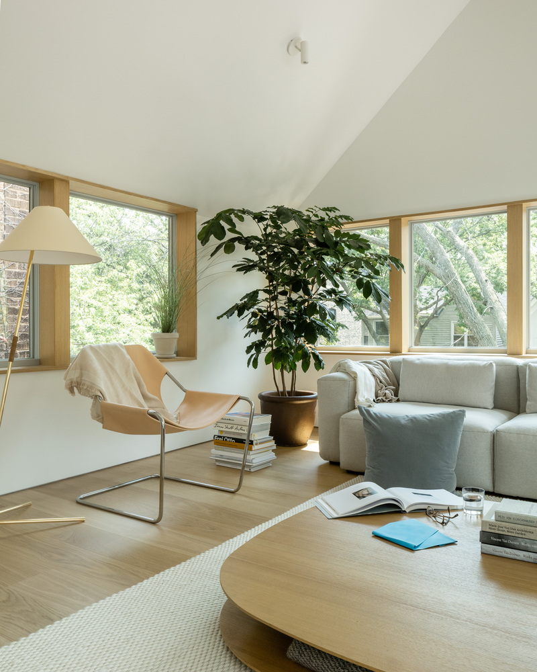
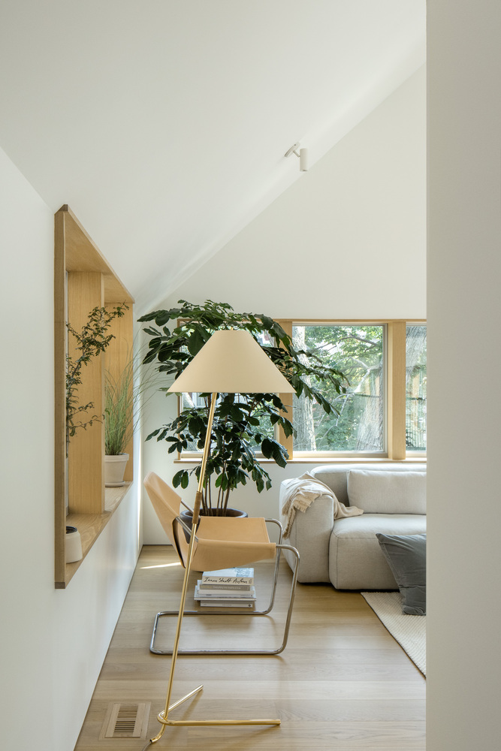
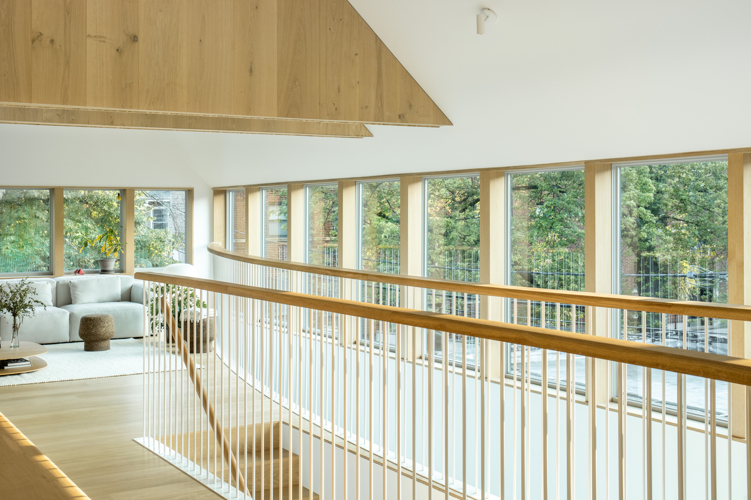
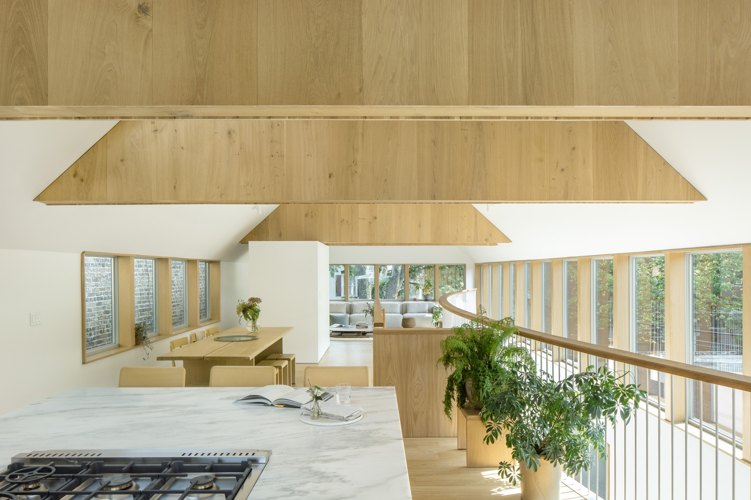
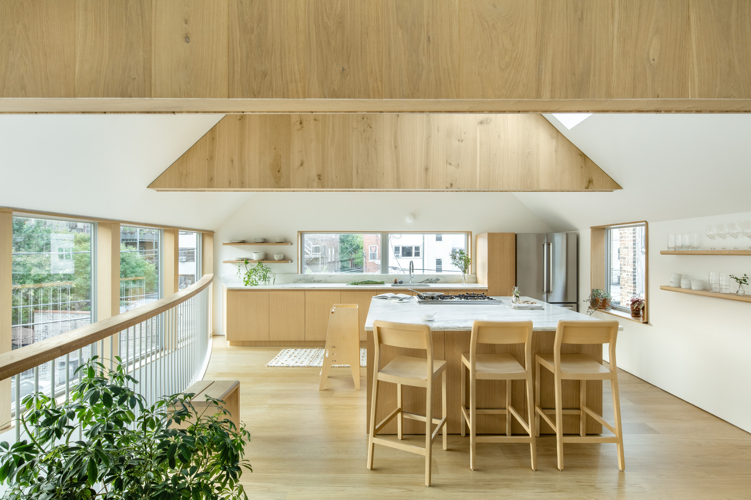
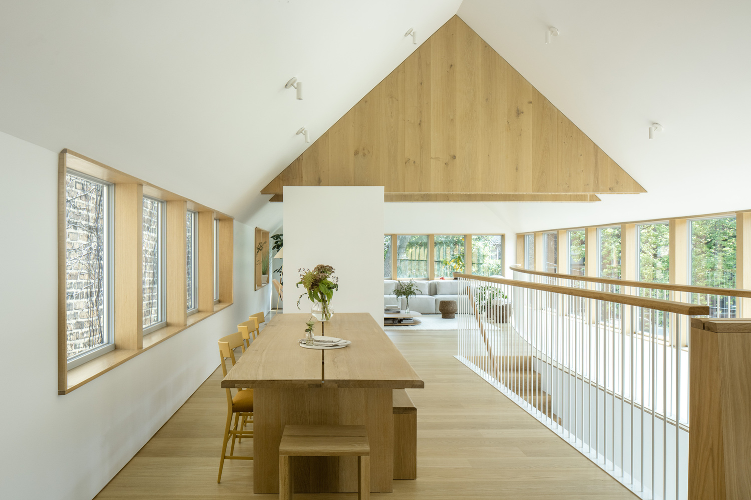
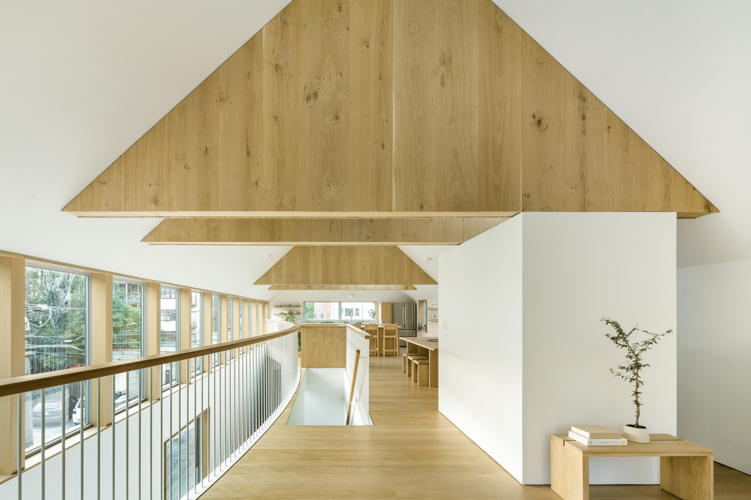
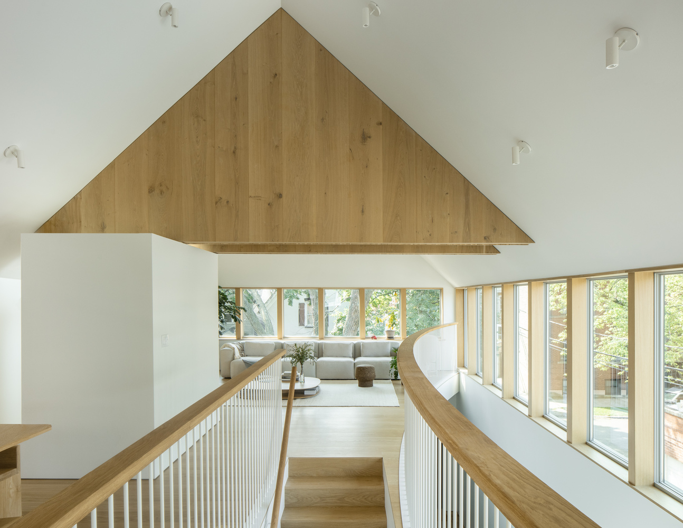
Abundant windows along the walls flood the second floor with sunlight and fresh air. Interiors are finished in clean white, oak floors add a warm counterpoint, and exposed wood trusses in the ceiling help define the living, dining and kitchen areas without closing them off.
width=667
Kwong Von Glinow ©James Florio Photography
width=1500
Kwong Von Glinow ©James Florio Photography

A pitched roof and generous ceiling height add a sense of ease to the living room. Furnishings—sofa, lounge chair, tea table, stools, lighting and a rug—are arranged with restraint, while fresh plants punctuate the space with life, creating an inviting family room.
width=1500
Kwong Von Glinow ©James Florio Photography
width=1500
Kwong Von Glinow ©James Florio Photography
width=1500
Kwong Von Glinow ©James Florio Photography

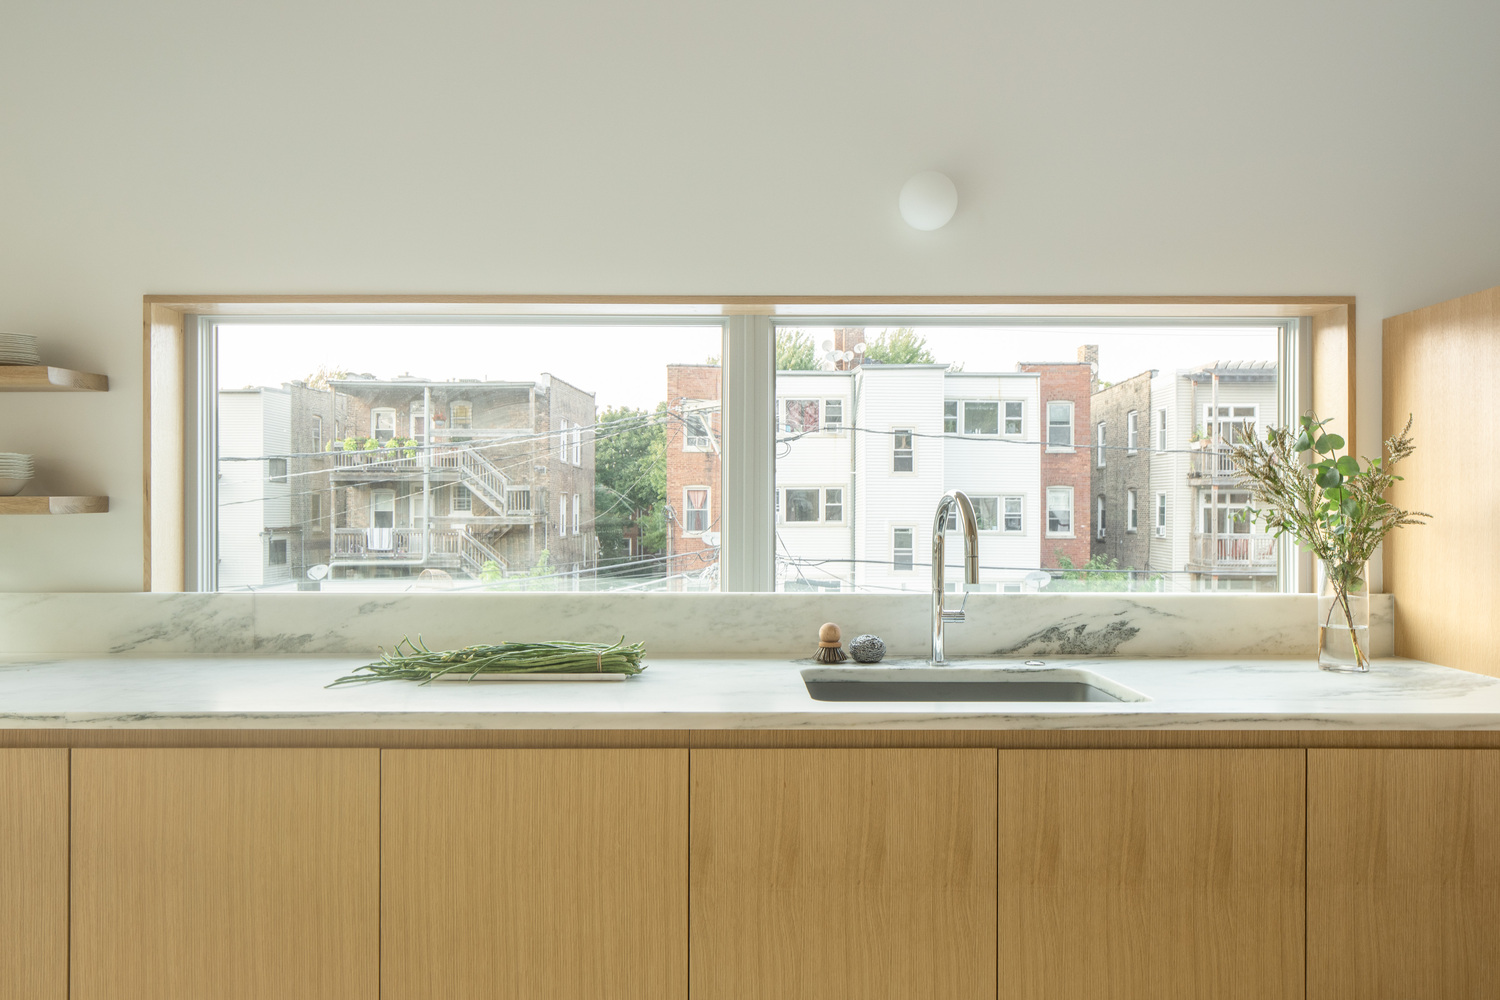
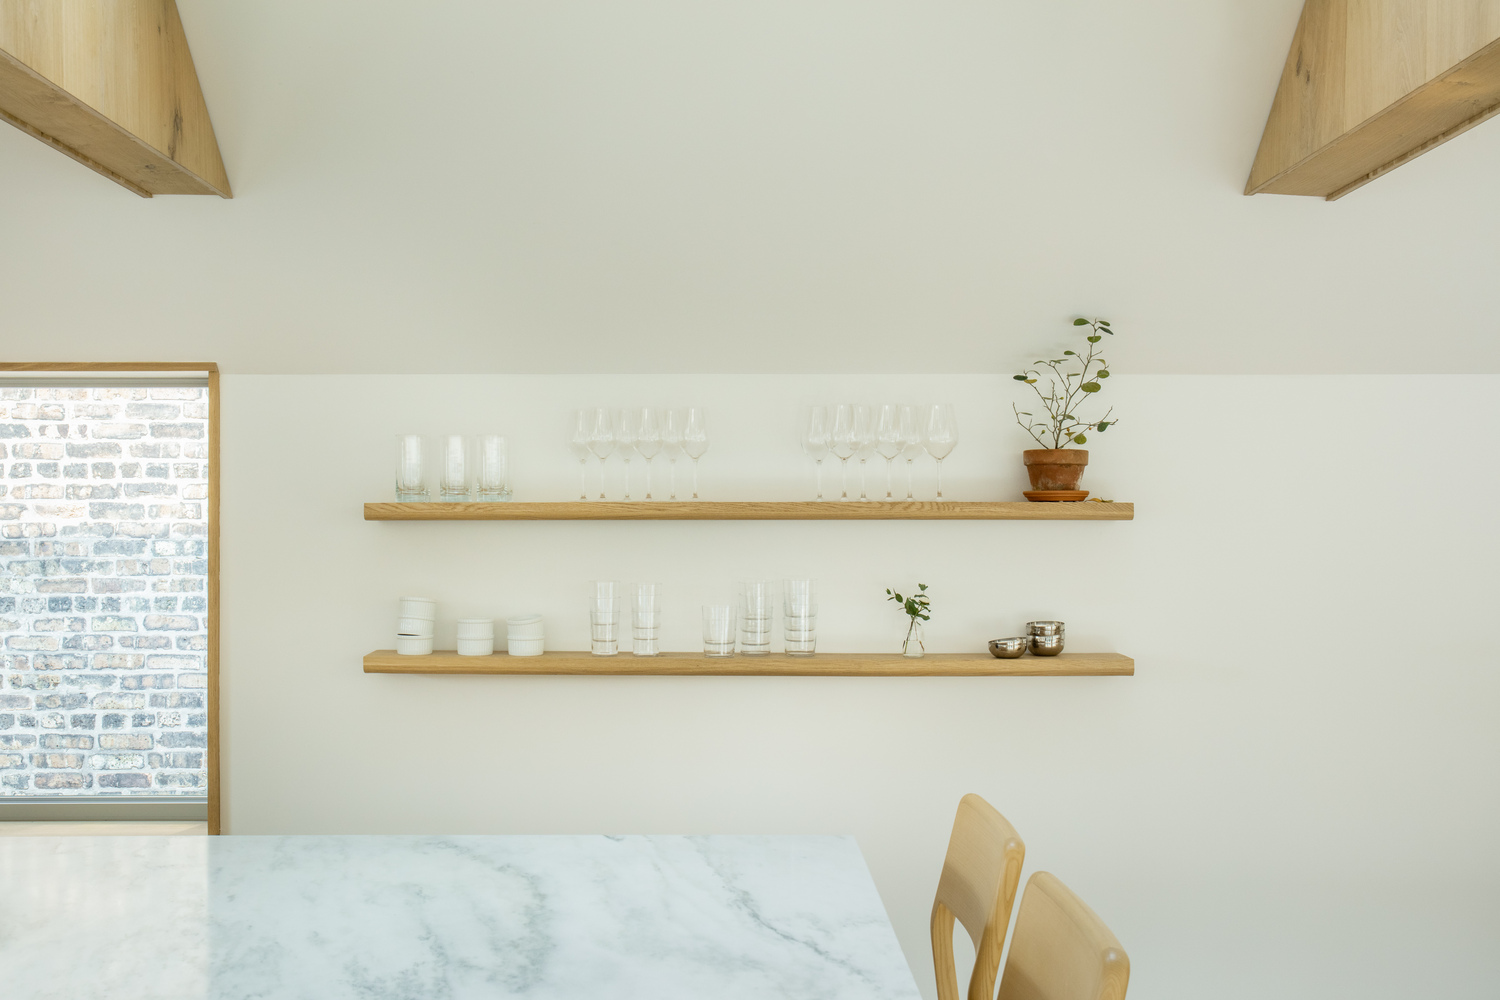
To preserve ventilation and sightlines, the designers left the kitchen window unobstructed and intentionally omitted upper cabinets, visually opening the space. The kitchen pairs wooden lower cabinets and a large island with a marble countertop, while open wood shelving reinforces a cohesive, natural aesthetic that complements the rest of the home.
width=1500
Kwong Von Glinow ©James Florio Photography
width=1500
Kwong Von Glinow ©James Florio Photography

The dining room, anchored by a wooden table with chairs and a bench, evokes a home-café atmosphere where the family can eat, enjoy tea, entertain or read—adding simple pleasures to daily life.
width=1500
Kwong Von Glinow ©James Florio Photography
width=1294
Kwong Von Glinow ©James Florio Photography
width=1500
Kwong Von Glinow ©James Florio Photography
width=800
Kwong Von Glinow ©James Florio Photography
width=773
Kwong Von Glinow ©James Florio Photography

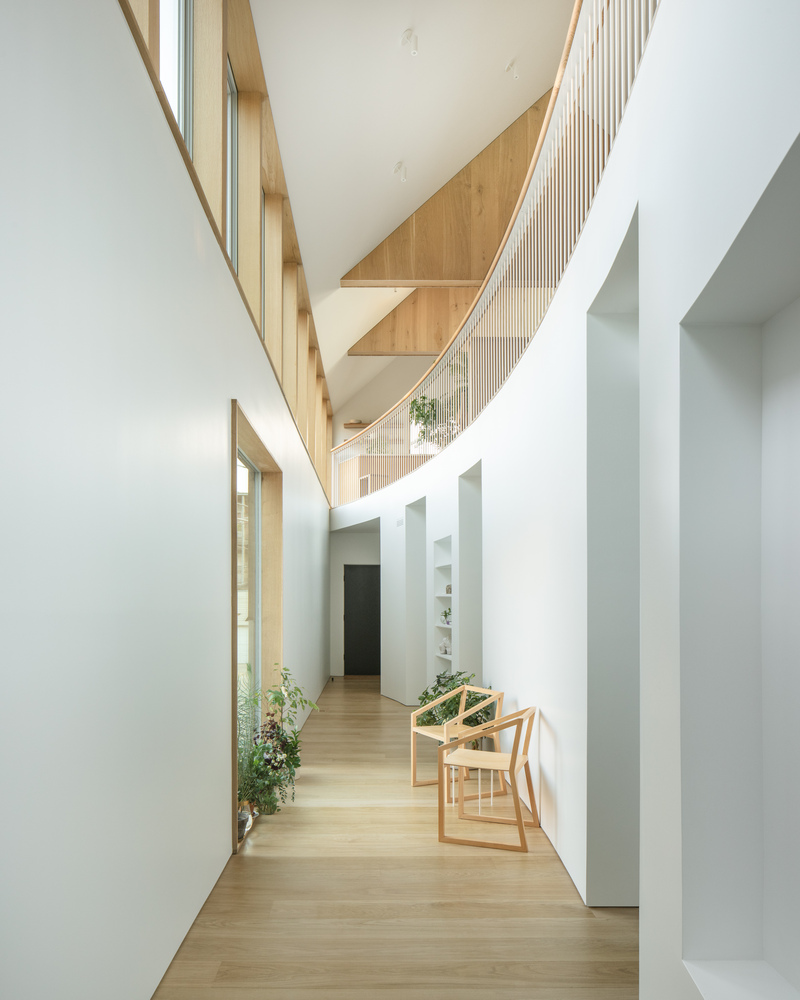
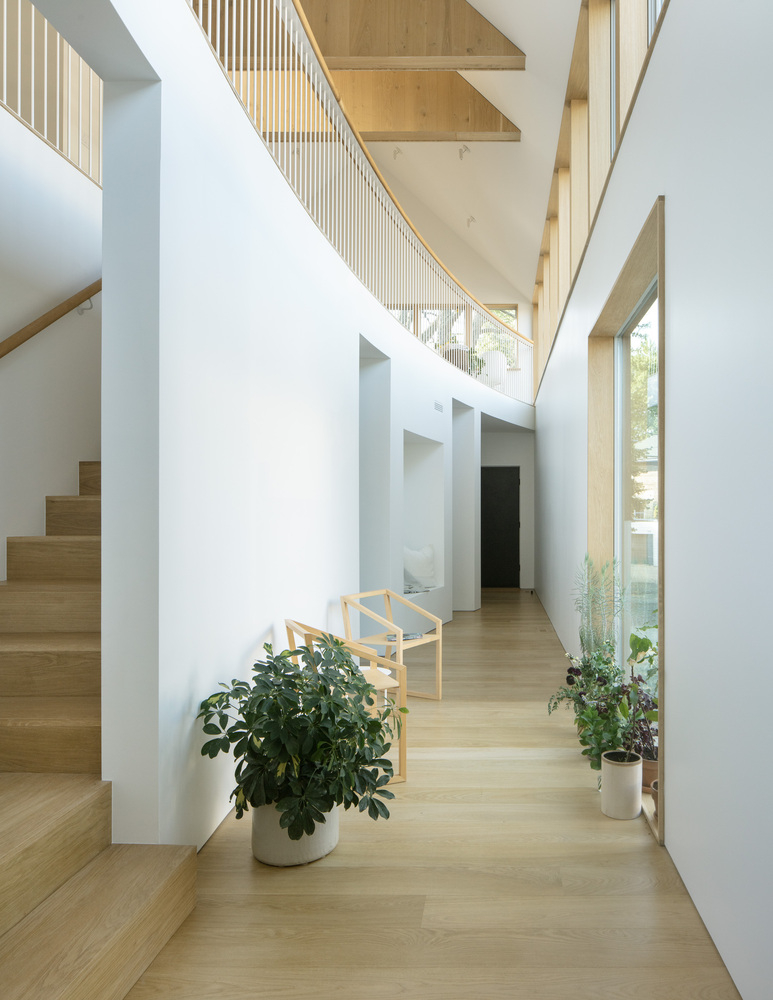
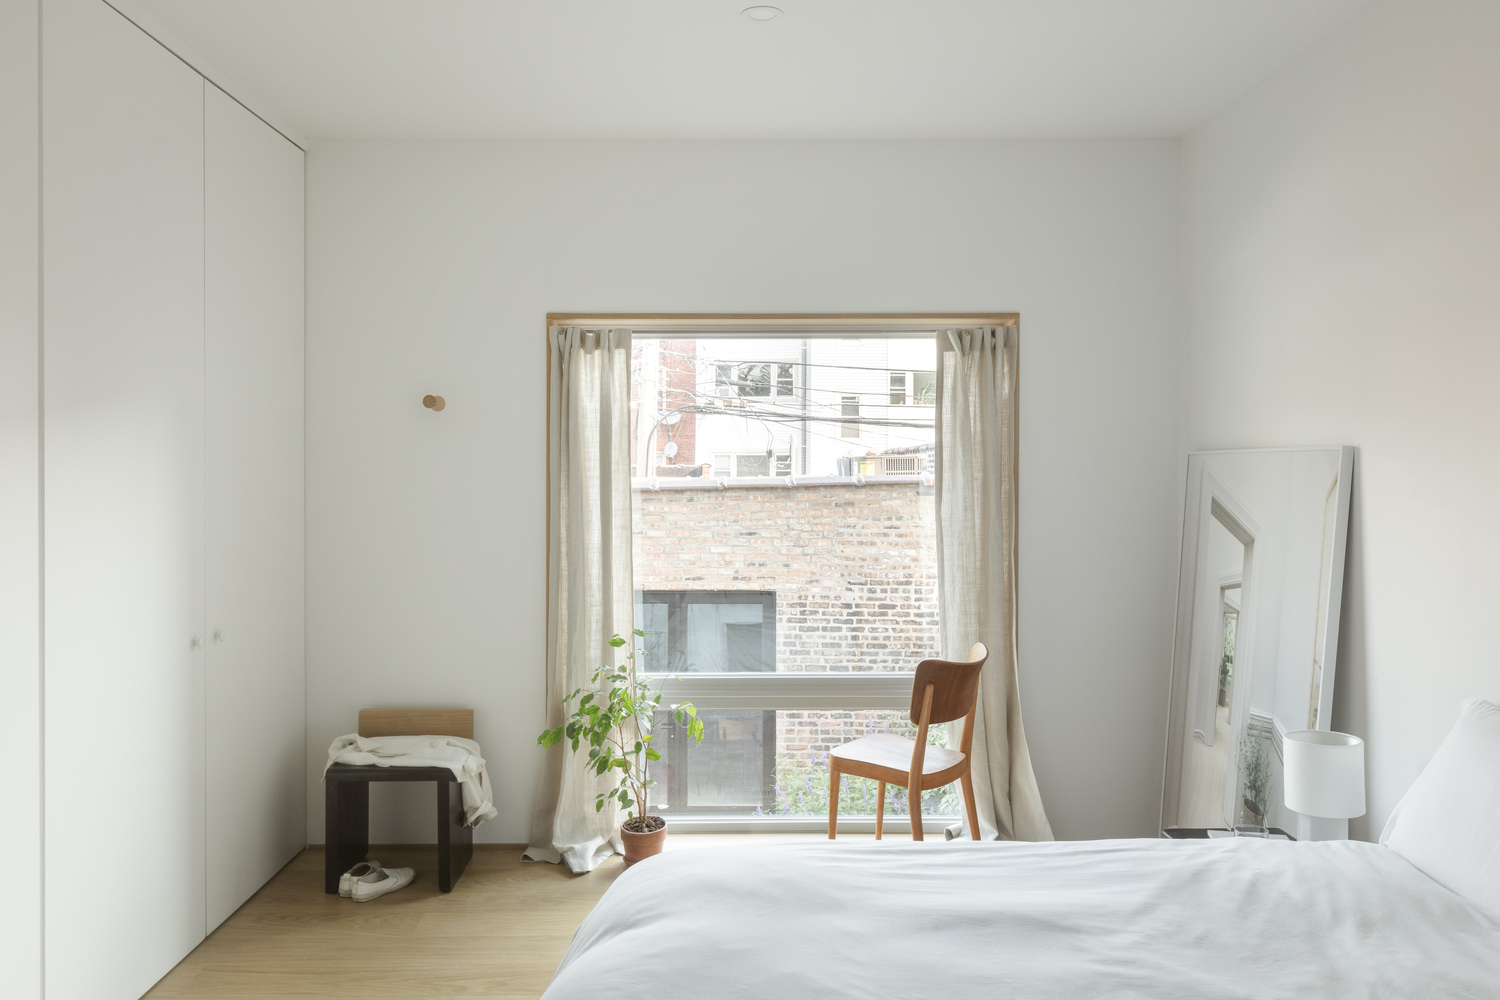
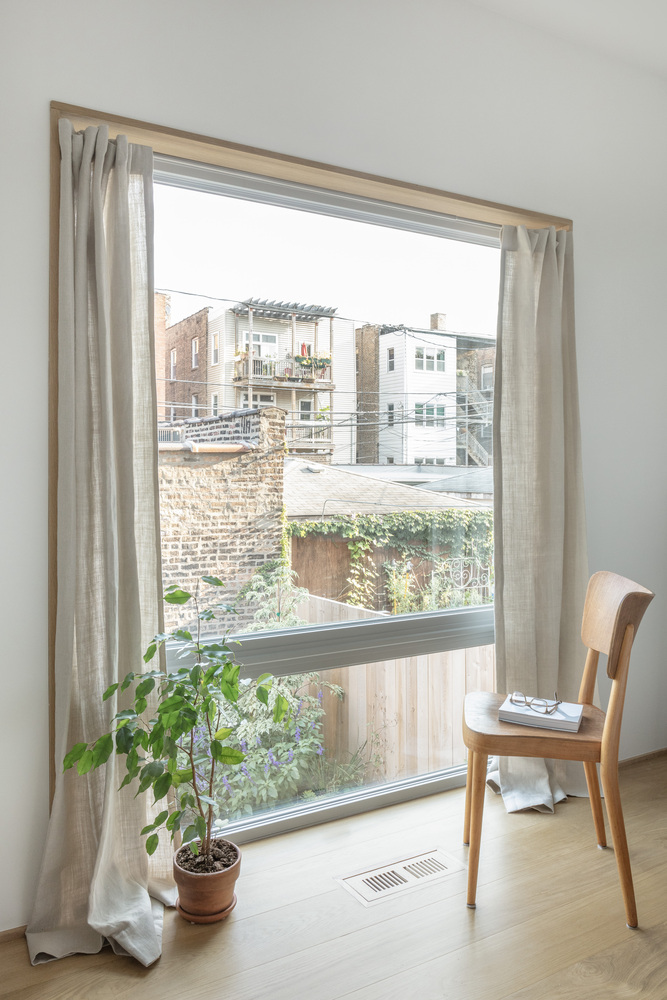
The first floor, reached by the stairs, is finished in the same crisp white and oak as the second, creating a warm, polished atmosphere throughout the home.
width=1500
Kwong Von Glinow ©James Florio Photography
width=667
Kwong Von Glinow ©James Florio Photography
width=667
Kwong Von Glinow ©James Florio Photography

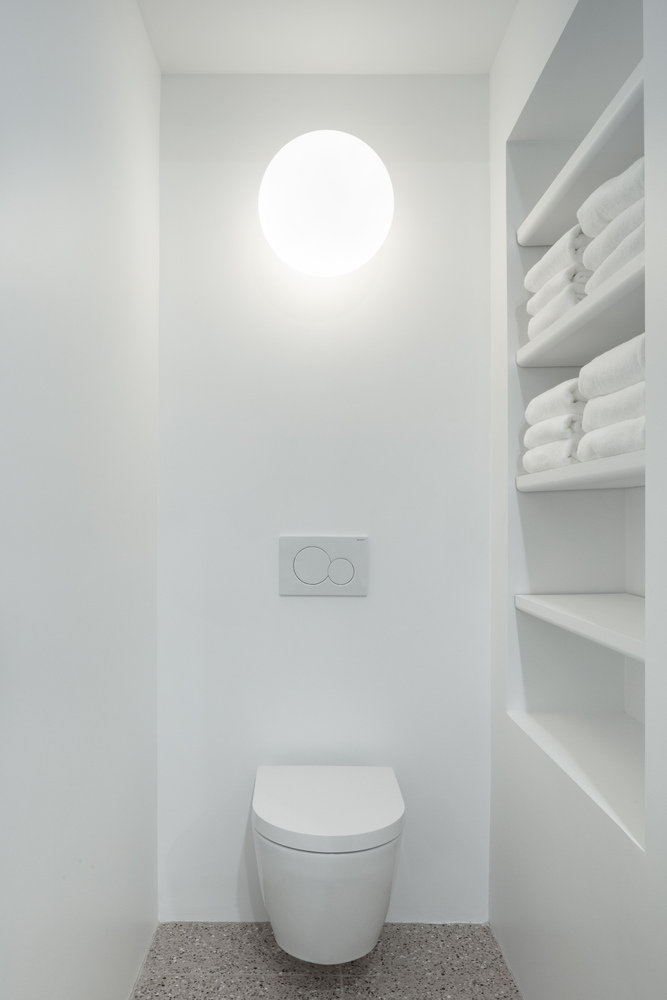
Reflecting the owners’ preference for a clean, natural aesthetic, the master bedroom includes an en-suite bathroom and a white built-in wardrobe with ample storage, completing a tidy and convenient private retreat.


Most Commented

Daniel Kim
content@en.tenbizt.com

Comments0

300

Comments0

[Beauty] Latest Stories

  • He Only Planned to Find the Kitten a Home—Then It Changed His Life
    He Only Planned to Find the Kitten a Home—Then It Changed His Life
  • Meet the Tiny Kitten Acting as a Bodyguard for Its Sleeping Siblings
    Meet the Tiny Kitten Acting as a Bodyguard for Its Sleeping Siblings
  • Why Billionaires Never Hit Snooze: 6 Morning Rituals for Success
    Why Billionaires Never Hit Snooze: 6 Morning Rituals for Success
  • Stop Following Old Car Rules: Why Your Modern Engine Doesn’t Need Them
    Stop Following Old Car Rules: Why Your Modern Engine Doesn't Need Them
  • Stop Throwing Away Banana Peels: The 60-Second Hack to Save $75
    Stop Throwing Away Banana Peels: The 60-Second Hack to Save $75
  • Is This Cat a Genius? The Viral Coffee Spill Story That’s Melting Hearts
    Is This Cat a Genius? The Viral Coffee Spill Story That's Melting Hearts

Weekly Best Articles

  • 2026 FIFA World Cup in LA: 39 Days of Unforgettable Fan Experiences and Events!
  • Maximize Your Paris Trip: Essential Guide to Mont Saint-Michel Day Tours and Overnight Stays
  • Dubai vs. Japan: Which Destination Offers Better Safety and Cleanliness for Travelers?
  • ASEAN Tourism Forum 2026: Key Insights on Sustainable Growth in Cebu
  • Hyeri’s Luxurious Tokyo Baby Moon: Discover Why Bulgari Hotel Stands Out
  • Mont Saint-Michel Tour: Day Trip vs. 1-Night Stay – Which One Suits Your Travel Style?

Weekly Best Articles

  • 2026 FIFA World Cup in LA: 39 Days of Unforgettable Fan Experiences and Events!
  • Maximize Your Paris Trip: Essential Guide to Mont Saint-Michel Day Tours and Overnight Stays
  • Dubai vs. Japan: Which Destination Offers Better Safety and Cleanliness for Travelers?
  • ASEAN Tourism Forum 2026: Key Insights on Sustainable Growth in Cebu
  • Hyeri’s Luxurious Tokyo Baby Moon: Discover Why Bulgari Hotel Stands Out
  • Mont Saint-Michel Tour: Day Trip vs. 1-Night Stay – Which One Suits Your Travel Style?

Hot Topics