
Translation result.
Tap “Follow” at the top
for fresh, daily
House Magazine
architecture and interior design updates!
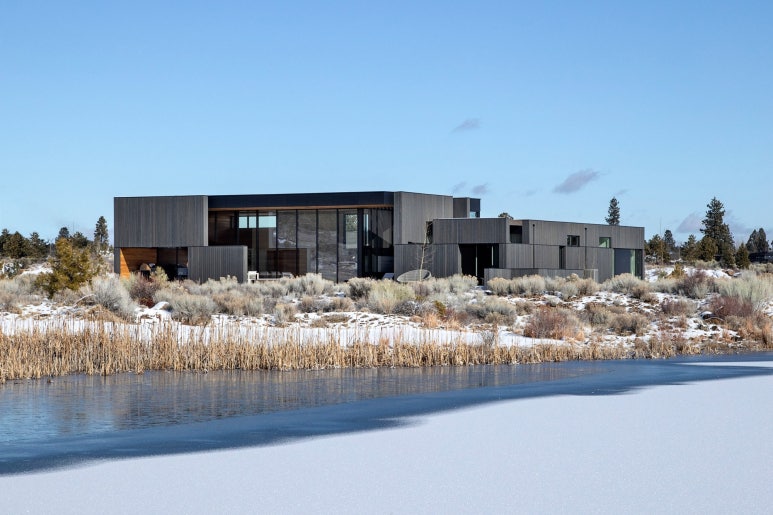
Hacker Architects ©Jeremy Bittermann courtesy of JBSA
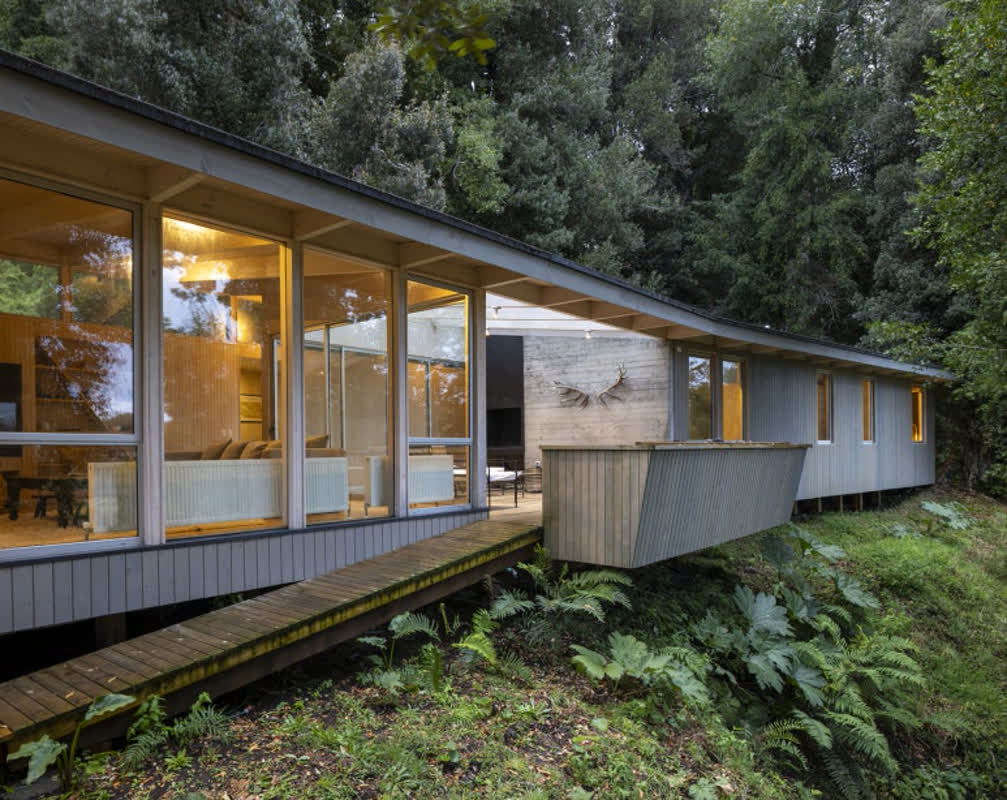
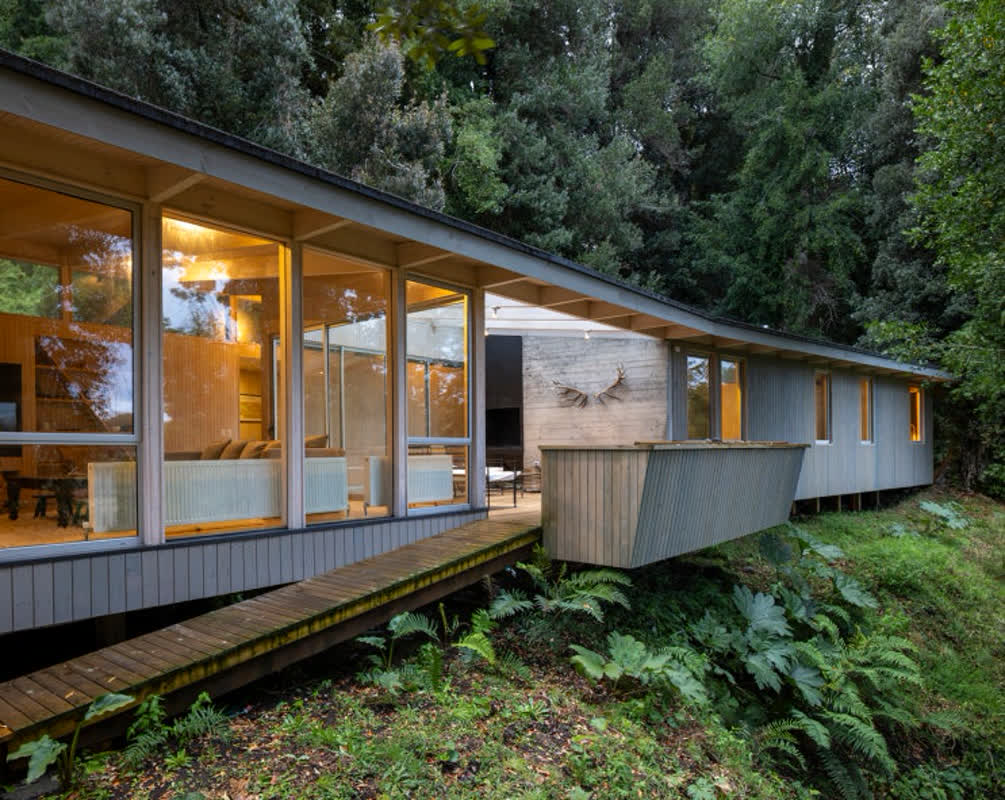
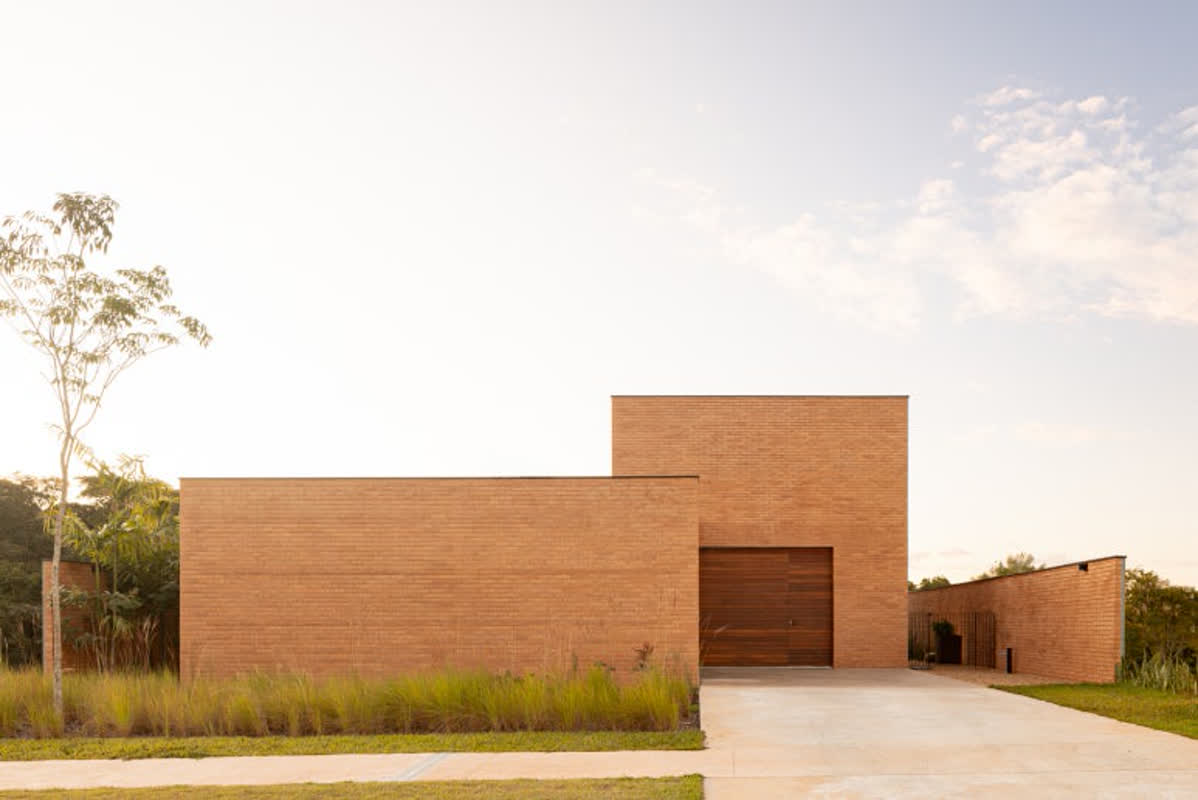
This modern home, set against sweeping natural scenery, turns heads with its sturdy, sophisticated architecture. Located in Bend, Oregon, it’s a vacation house designed for families to unwind together on relaxed weekend getaways.
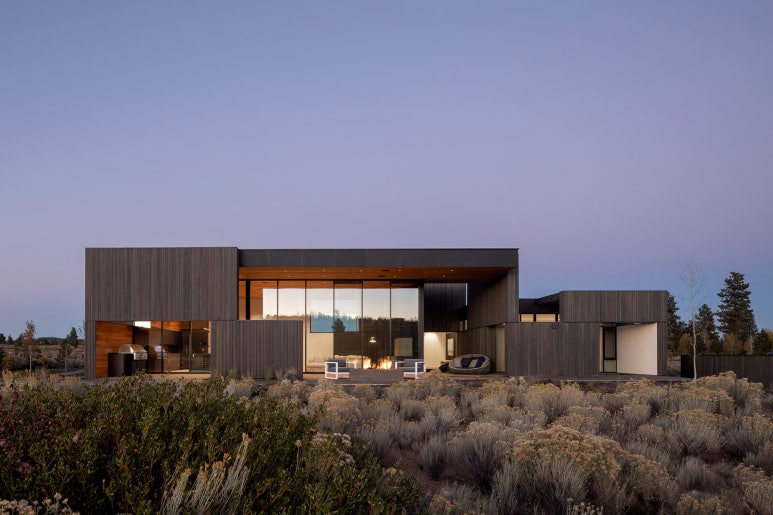
Hacker Architects ©Jeremy Bittermann courtesy of JBSA
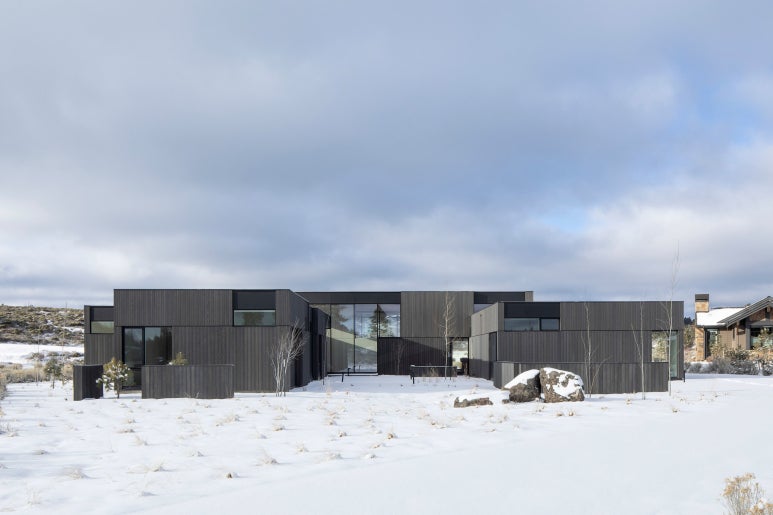
Hacker Architects ©Jeremy Bittermann courtesy of JBSA
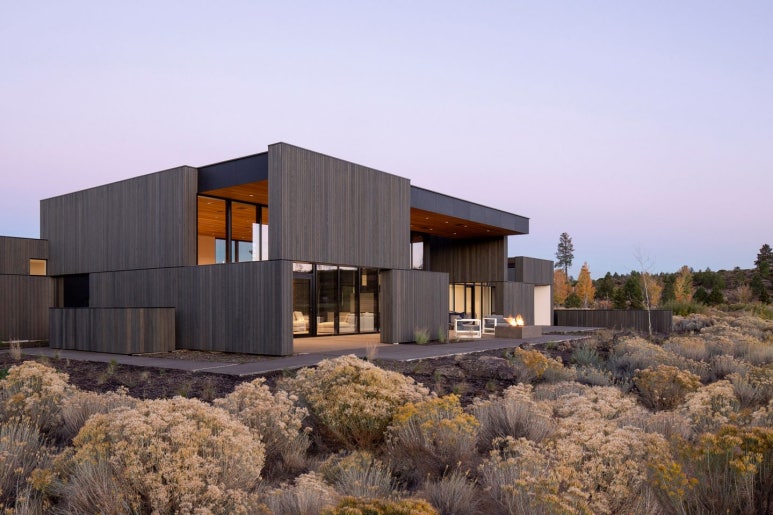
Hacker Architects ©Jeremy Bittermann courtesy of JBSA
Three volumes with varying ceiling heights form a U-shaped plan, creating three distinct zones: an open main area with the living room and kitchen, a cozy family zone for shared activities, and a private wing housing four bedrooms.
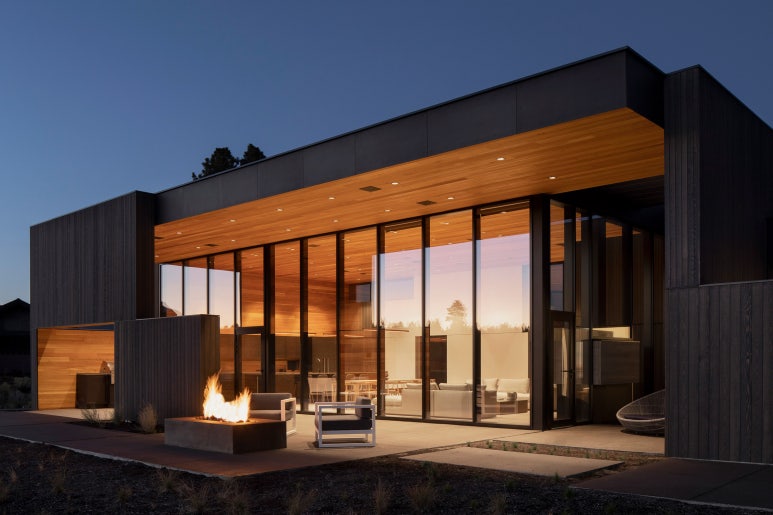
Hacker Architects ©Jeremy Bittermann courtesy of JBSA
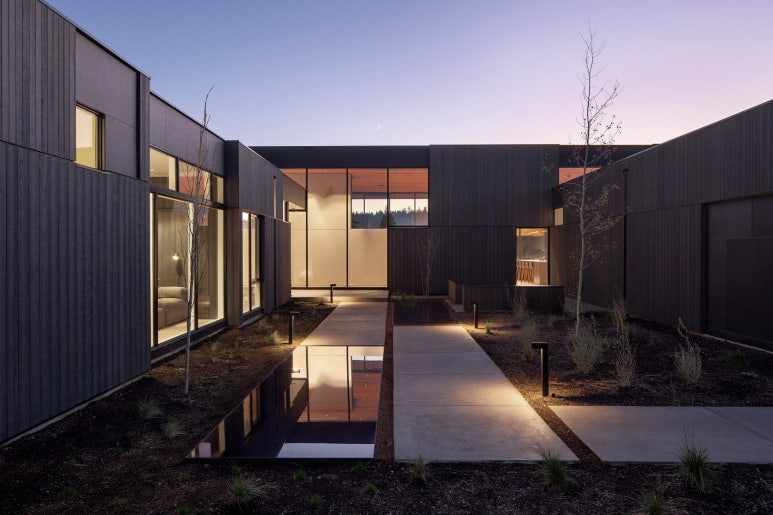
Hacker Architects ©Jeremy Bittermann courtesy of JBSA
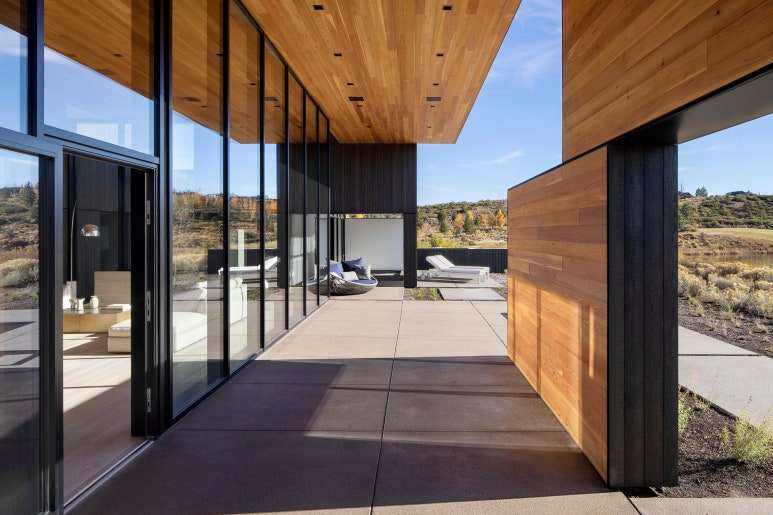
Hacker Architects ©Jeremy Bittermann courtesy of JBSA
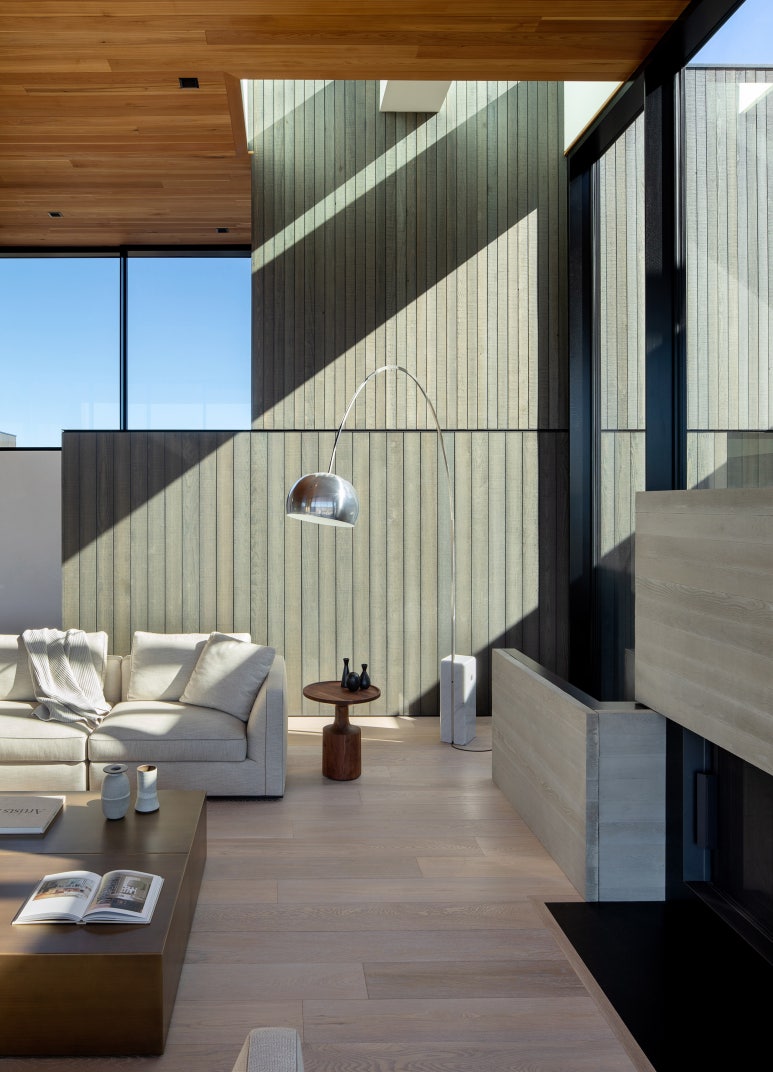
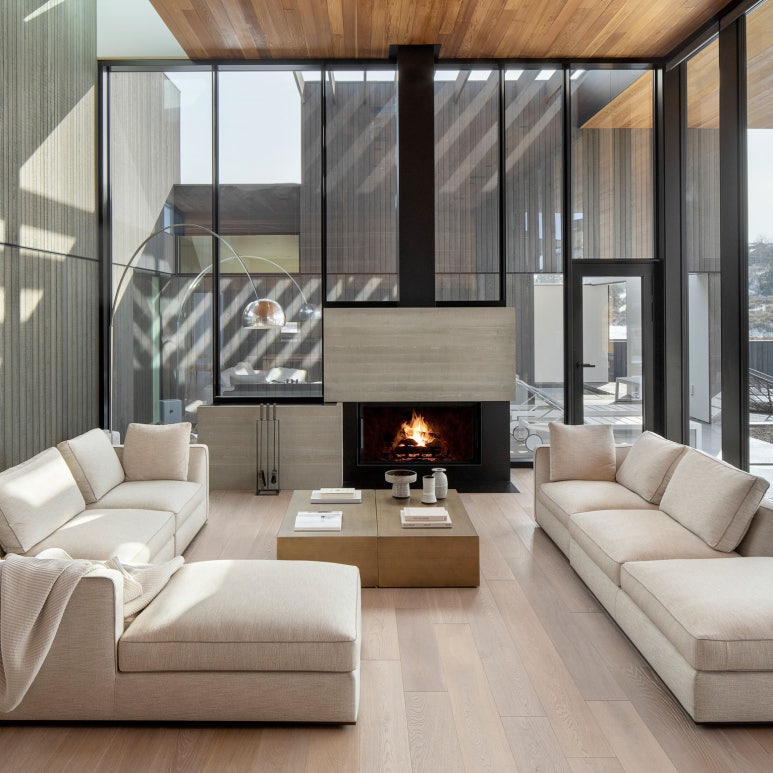
The main area, with soaring ceilings and panoramic windows, feels both grand and open. As the home’s hub, the living room and kitchen are wrapped in cedar finishes and warm wood flooring, creating a luxe yet grounded vibe.
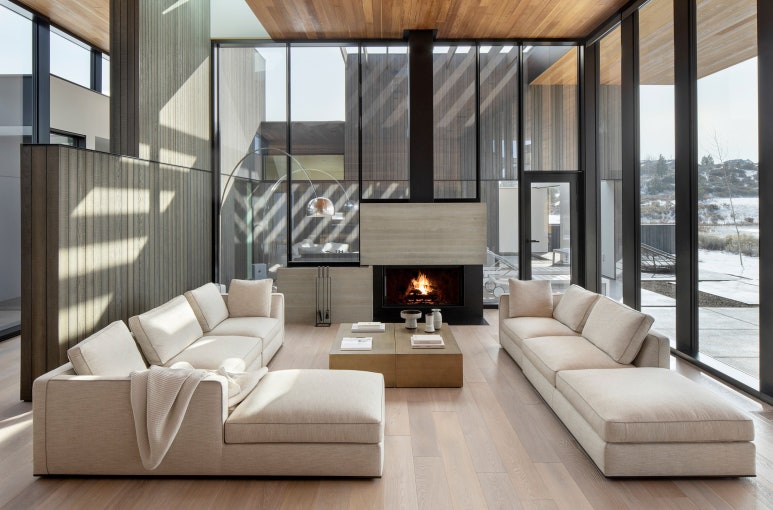
Hacker Architects ©Jeremy Bittermann courtesy of JBSA
Hacker Architects ©Jeremy Bittermann courtesy of JBSA
Hacker Architects ©Jeremy Bittermann courtesy of JBSA
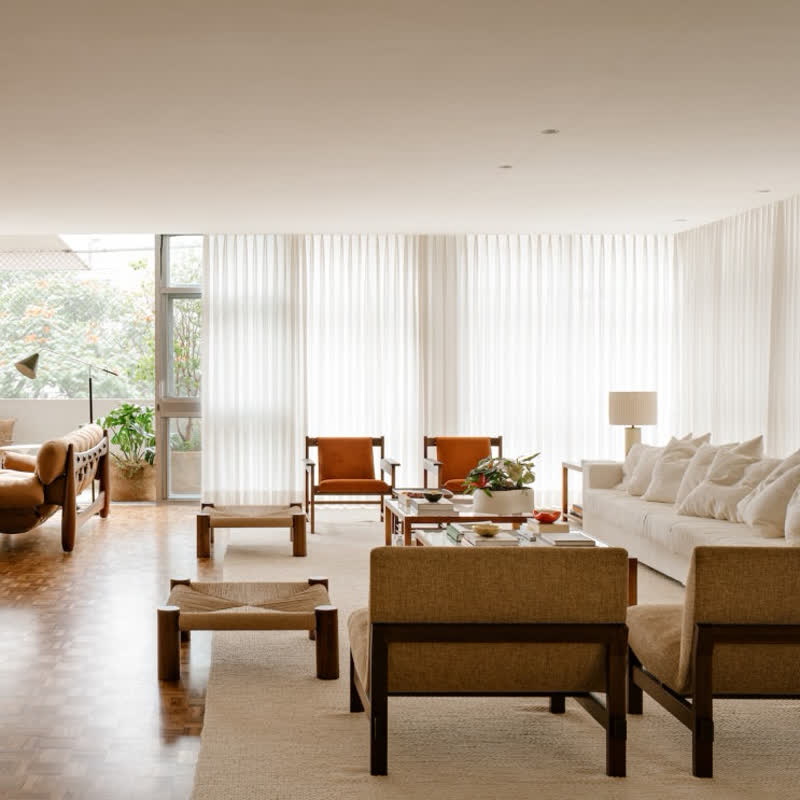
Floor-to-ceiling views bring the landscape right into the living room, where modern furniture is arranged around a central fireplace—resulting in a chic, comfortable retreat perfect for family downtime.
Hacker Architects ©Jeremy Bittermann courtesy of JBSA
Hacker Architects ©Jeremy Bittermann courtesy of JBSA
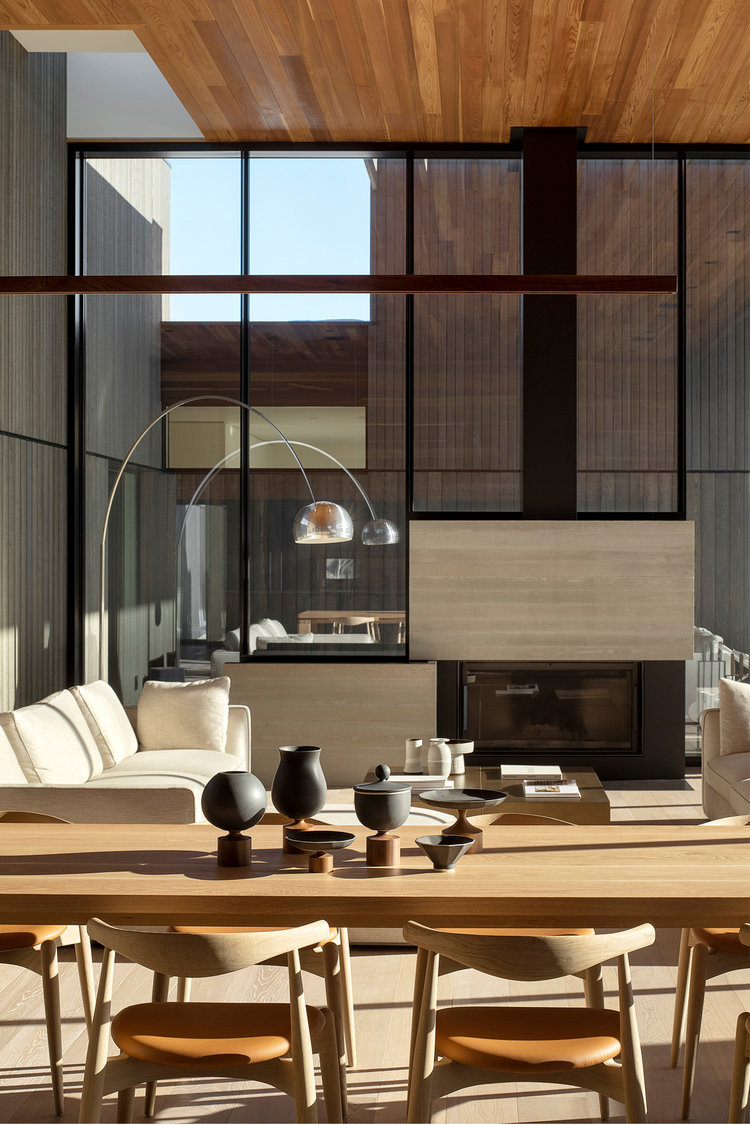
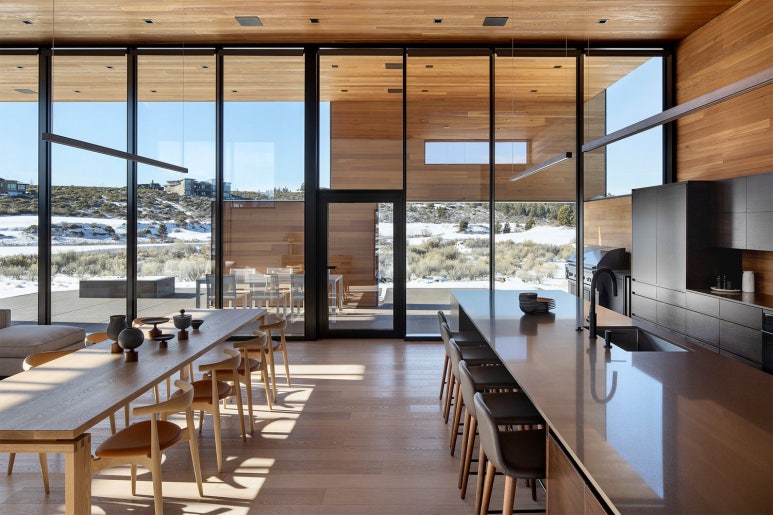
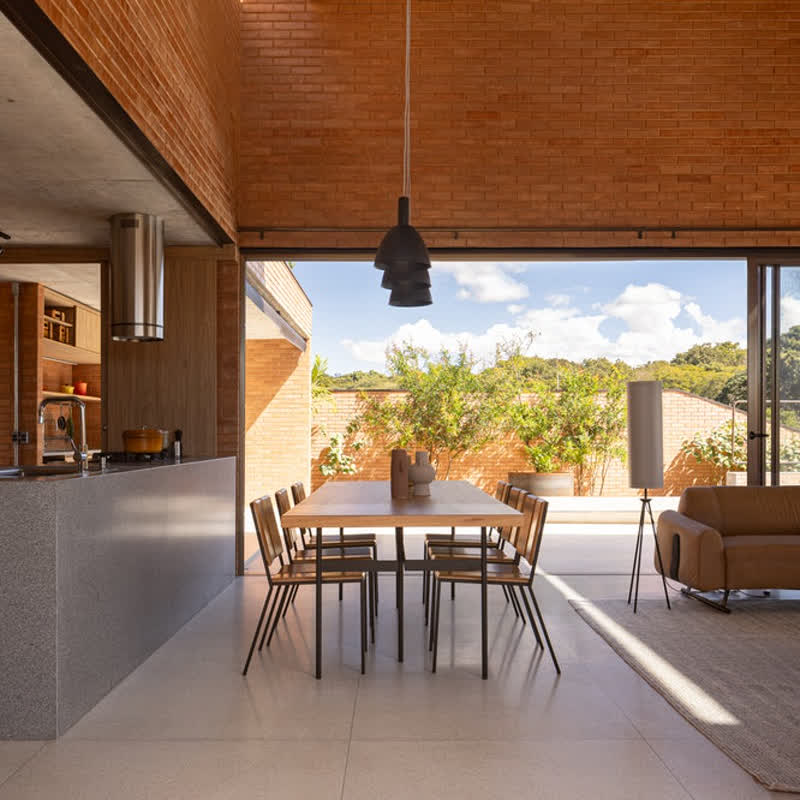
The open kitchen features a streamlined built-in island sink and an oversized wood dining table that seats up to 10—perfect for relaxed meals and lively gatherings.




Most Commented