
Translation result.
Tap the [Add Neighbor] button at the top
to receive
House Magazine’s
daily architecture and interior design updates!
Estúdio BRA ©Maura Mello
A luxe home with sweeping skyline views
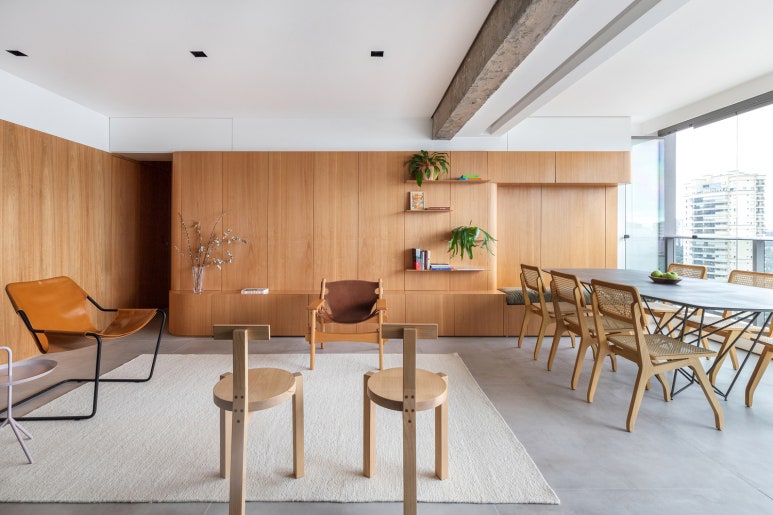
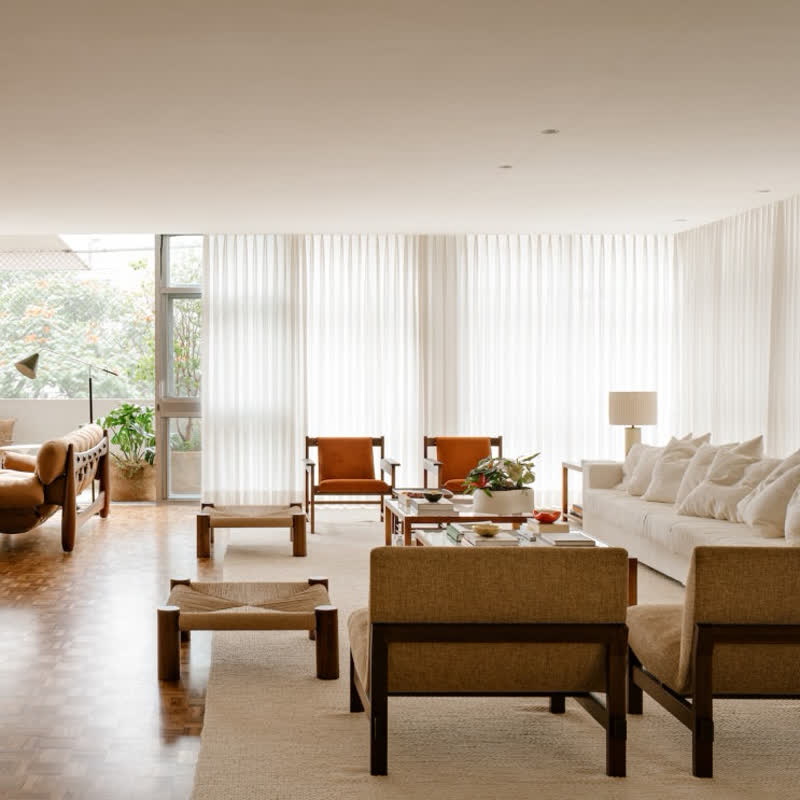
This chic residence was transformed from a 28 pyeong (approximately 996 sq ft) São Paulo apartment. The result? A sleek, upscale modern interior designed for a young, social entrepreneur who loves to entertain.
Estúdio BRA ©Maura Mello
Estúdio BRA ©Maura Mello
They removed interior walls that once made the apartment feel dark and cramped, then reworked the floor plan into a clean, open layout tailored to the owner’s tastes and daily routines—creating a personalized urban sanctuary.
Estúdio BRA ©Maura Mello
Estúdio BRA ©Maura Mello
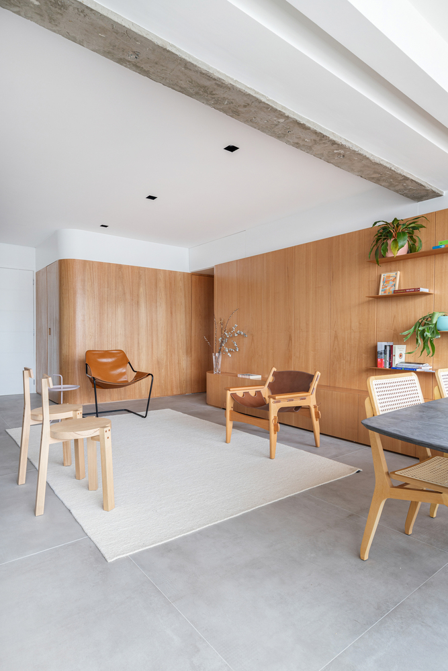
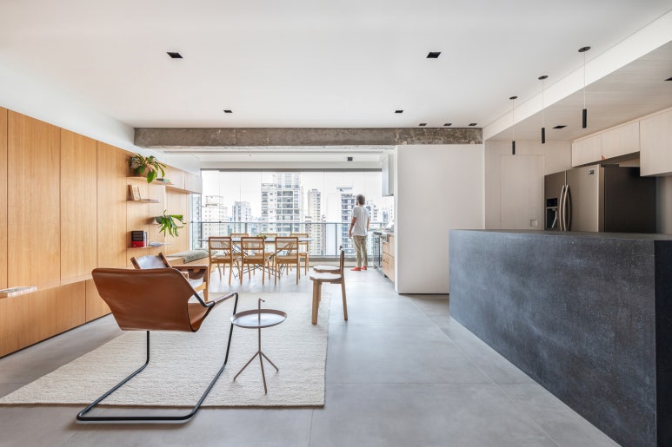
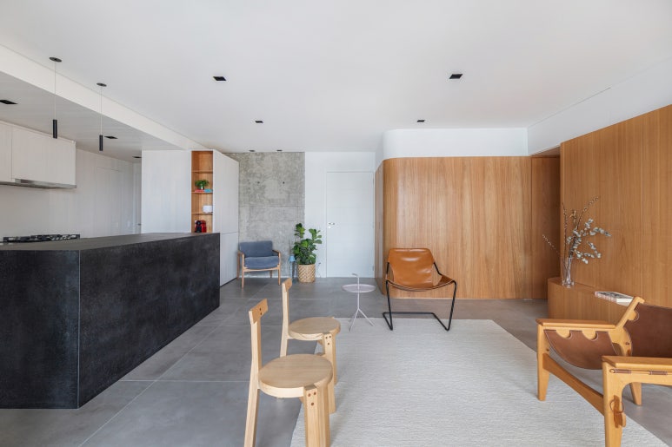
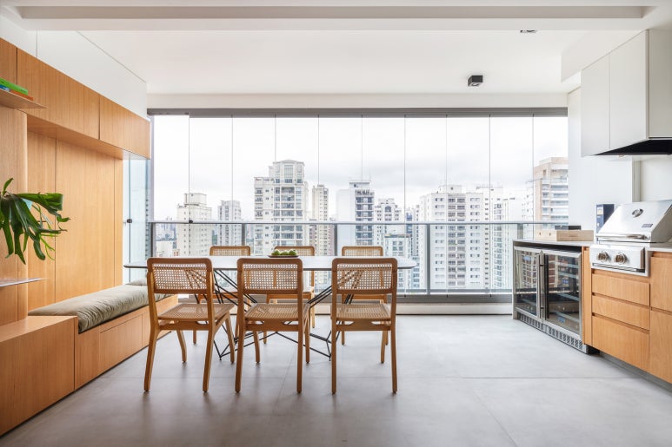
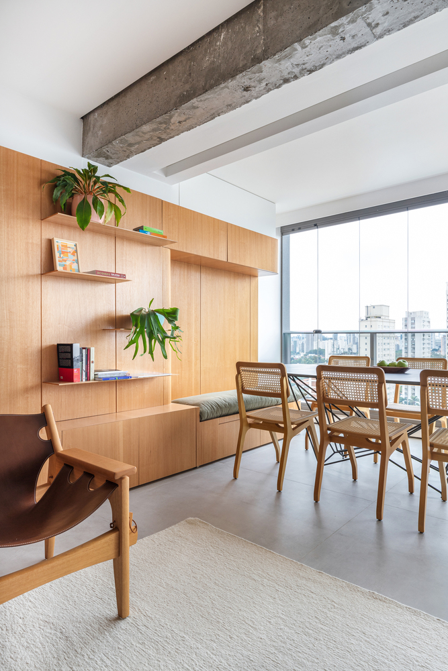
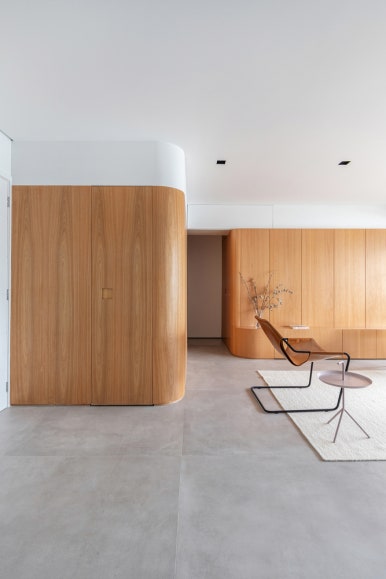
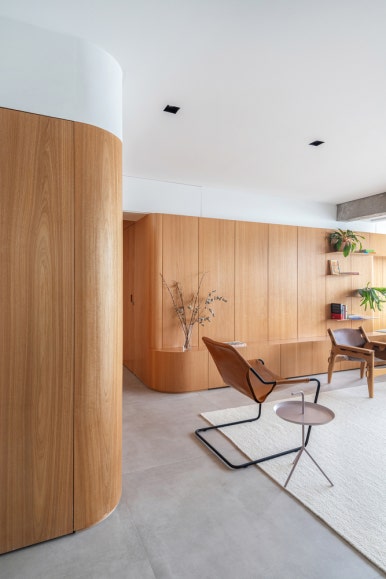
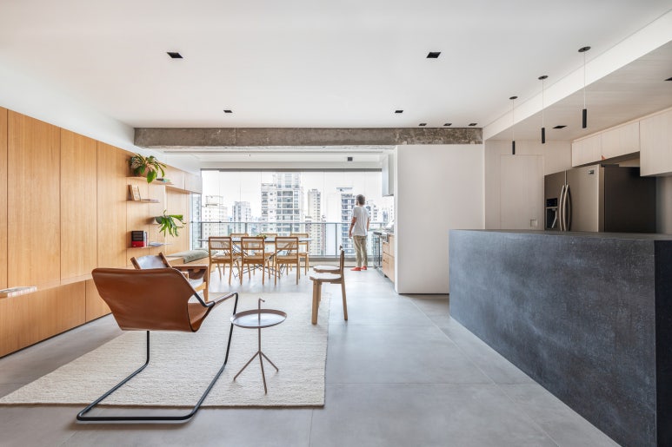
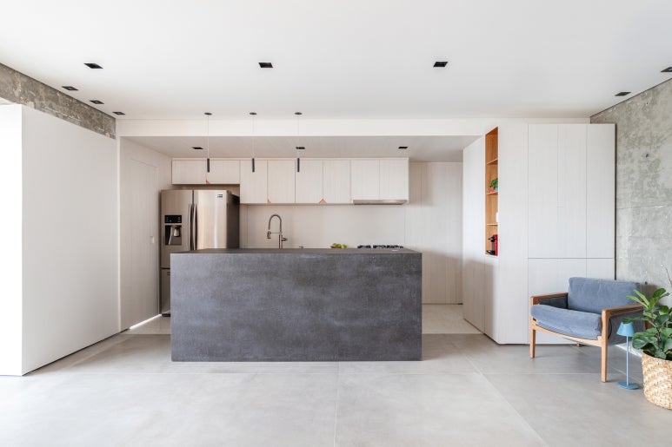
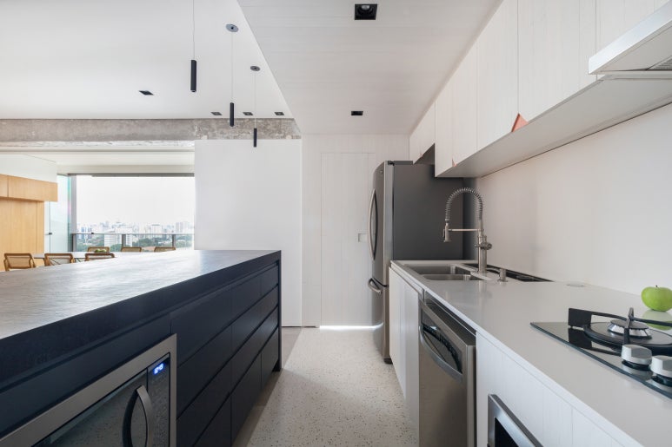
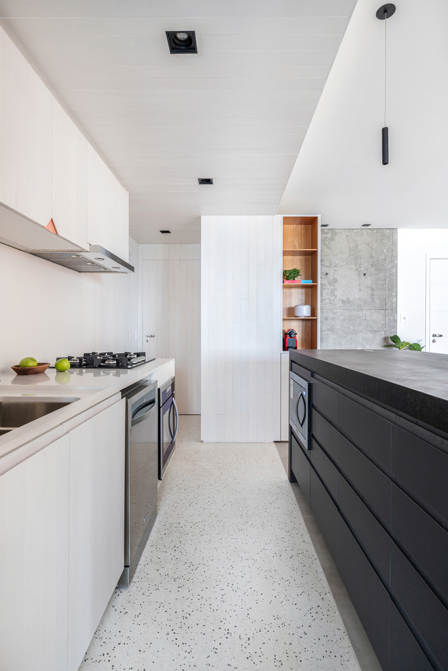
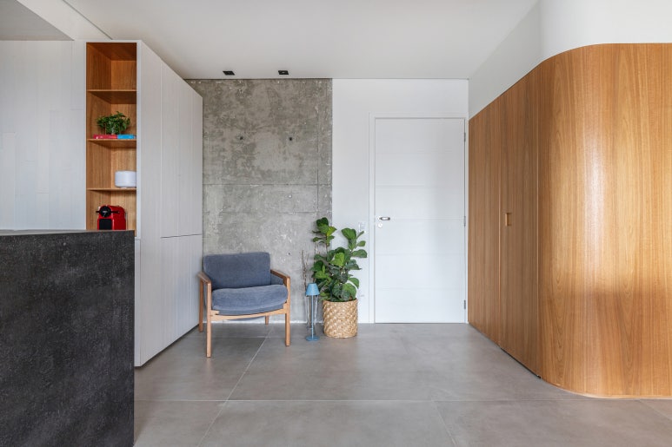
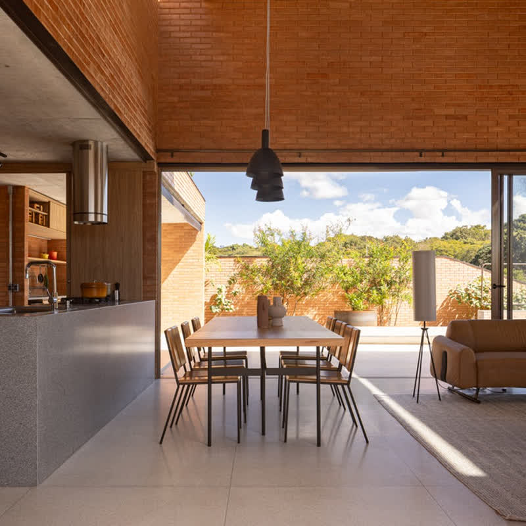
The sunlit main area—where natural light, ventilation, and airflow are all excellent—combines the living room and kitchen into the home’s social heart. White, wood and exposed concrete finishes are paired with gray tile and terrazzo flooring in different zones to create a calm, refined atmosphere.
Estúdio BRA ©Maura Mello
Estúdio BRA ©Maura Mello
Estúdio BRA ©Maura Mello
Estúdio BRA ©Maura Mello
Estúdio BRA ©Maura Mello
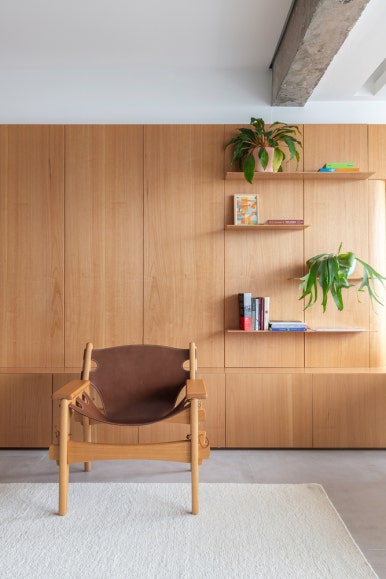
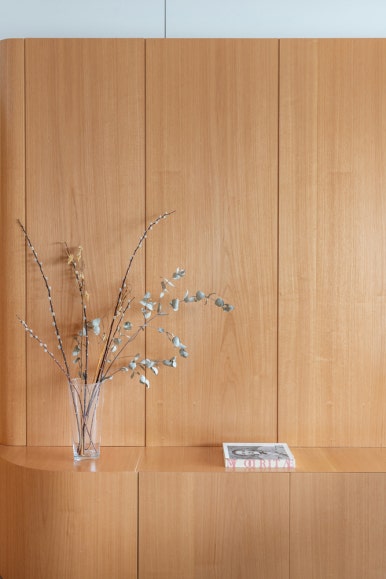
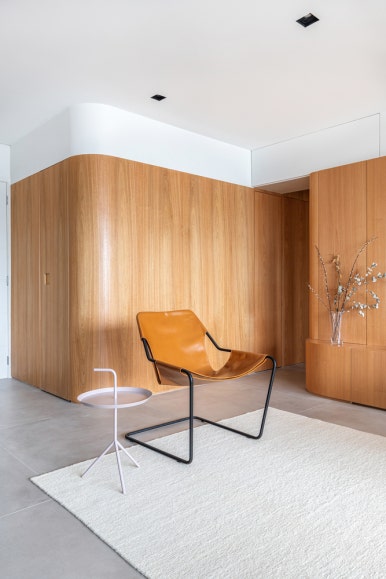
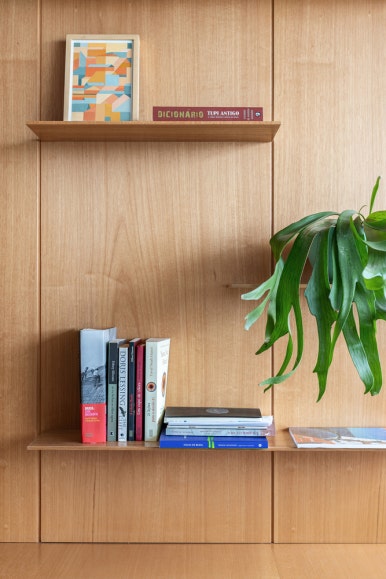
A simple built-in wood unit with smart storage anchors the living room. Carefully chosen armchairs, a lounge chair, side table and rug are arranged to form a tasteful, sophisticated seating area.
Estúdio BRA ©Maura Mello
Estúdio BRA ©Maura Mello
Estúdio BRA ©Maura Mello
Estúdio BRA ©Maura Mello
Estúdio BRA ©Maura Mello
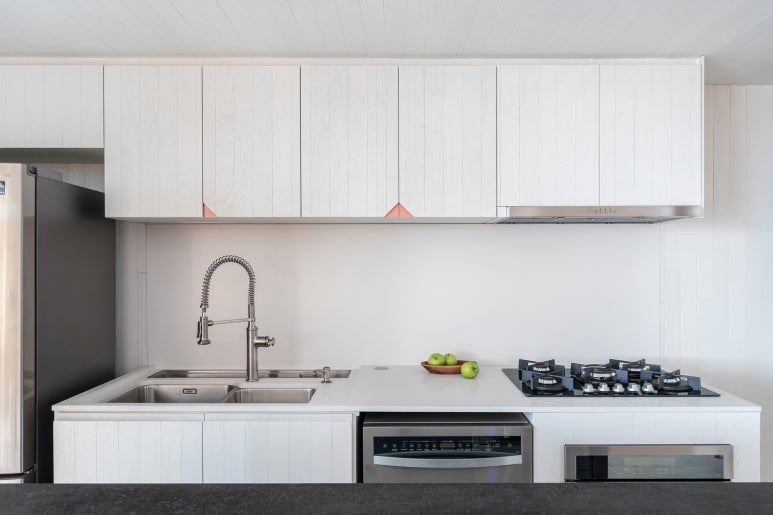
The open kitchen centers on a minimalist white-gray island and streamlined appliances. A six-person dining set anchors the space, proving that practical and stylish can happily coexist.



Most Commented