
Discover the Stunning 35-Pyong Japanese Home Design: A Perfect Blend of Space and Style
Daniel Kim Views
Translation result
Click the [Add Neighbor] button at the top
to receive fresh daily features
on architecture and interior design!
Click the [Add Neighbor] button at the top
to receive fresh daily features
on architecture and interior design!
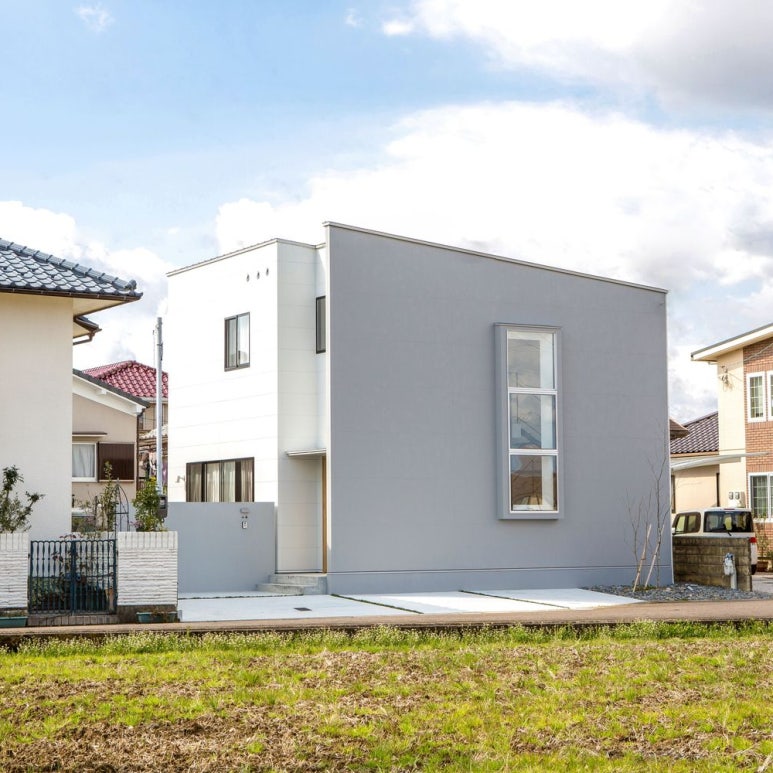
ALTS Design Office ©Yuji Matski
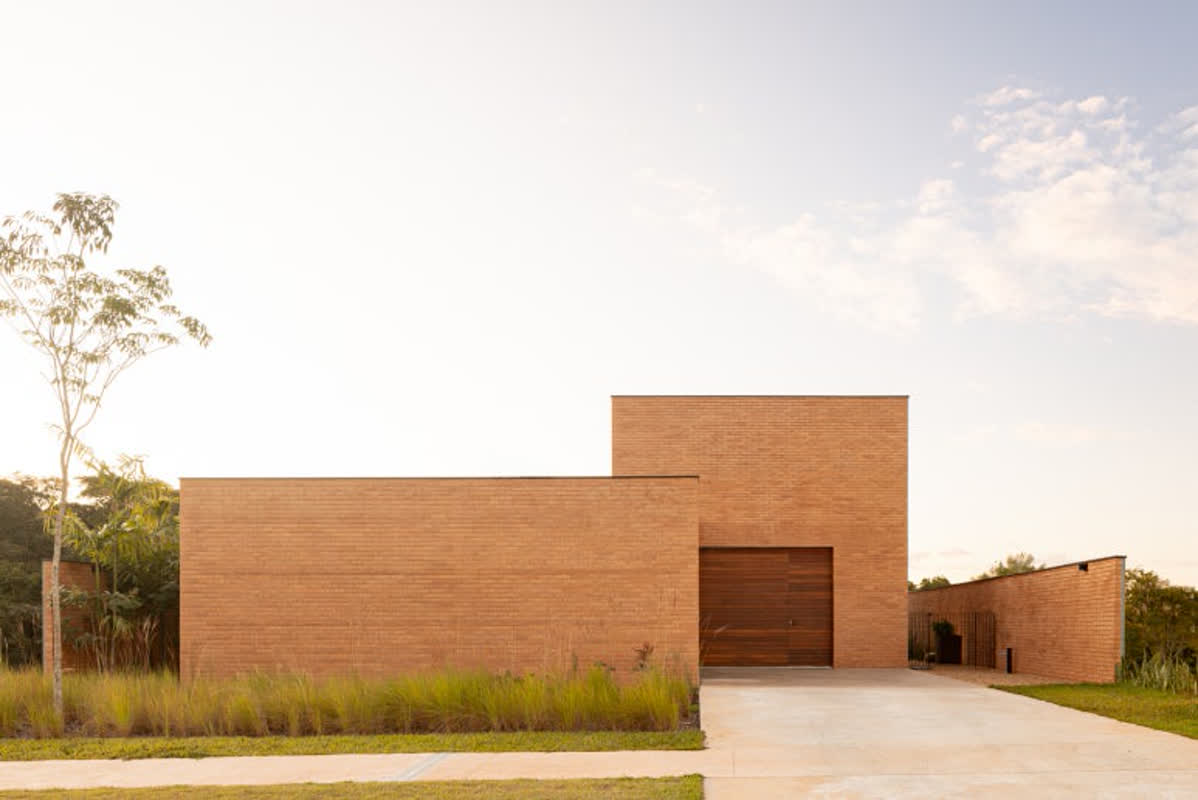
Sleek and thoughtfully designed, this single-family home stands out for its clean lines and savvy use of a tight site. Located in Japan, the 35-pyeong house (about 1,245 sq ft) blurs the line between indoors and out, delivering a layered, sensory experience throughout the home.
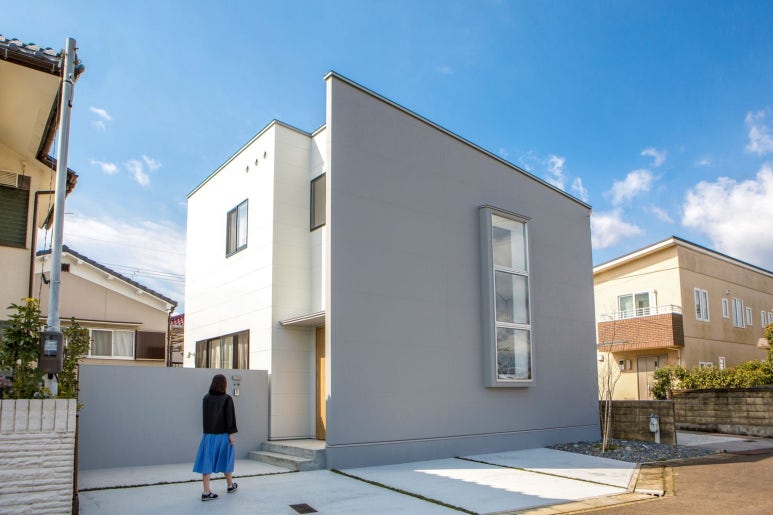
ALTS Design Office ©Yuji Matski
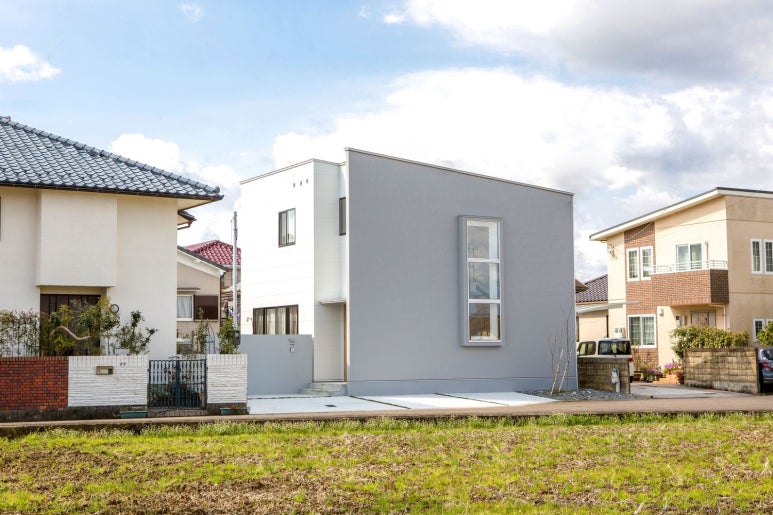
ALTS Design Office ©Yuji Matski
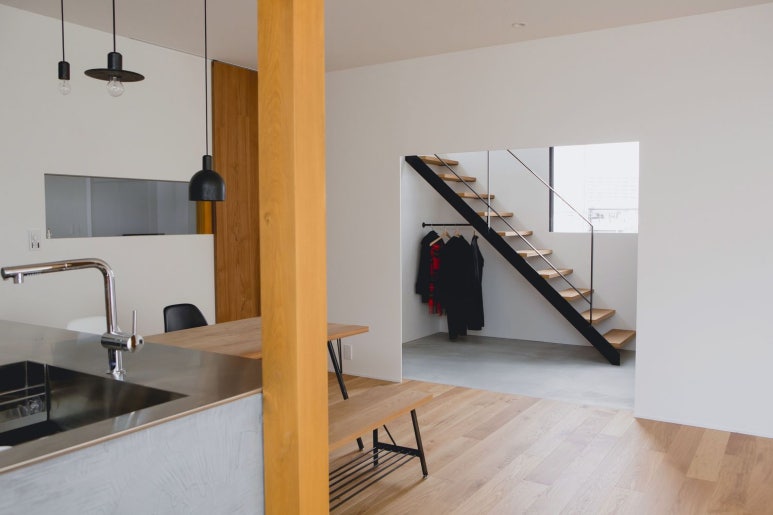
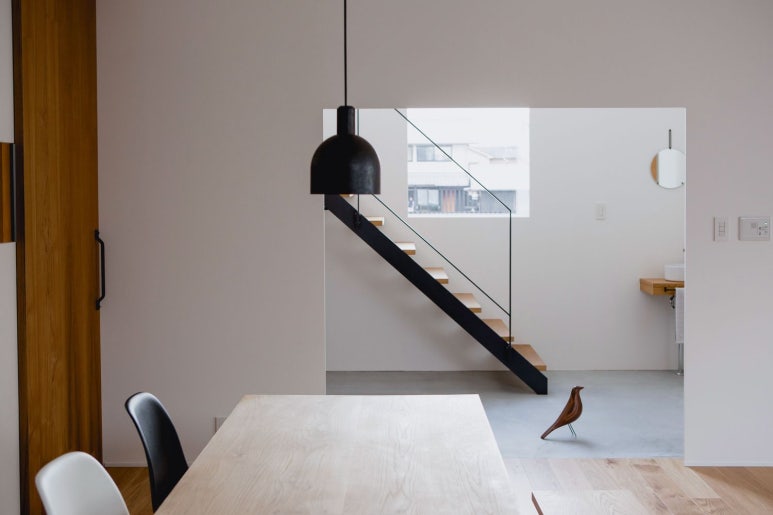
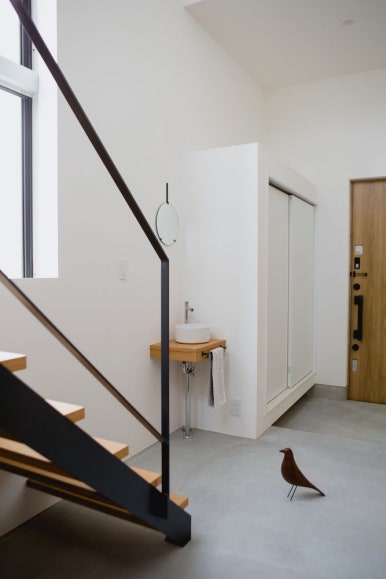
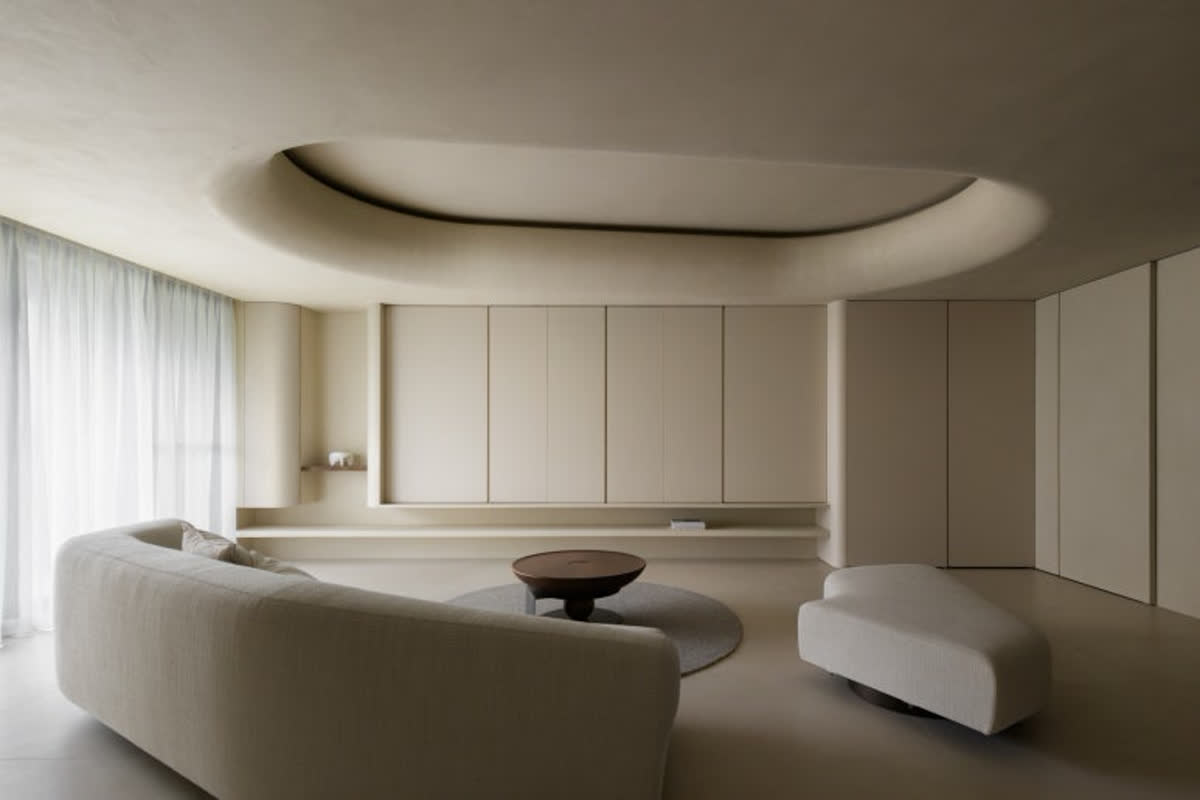
The house intentionally separates the main living area from the entry hall to create a distinctive, gallery-like mood. Inside, crisp white finishes are balanced with wood and concrete flooring placed where they best suit each zone, resulting in a warm, airy atmosphere.
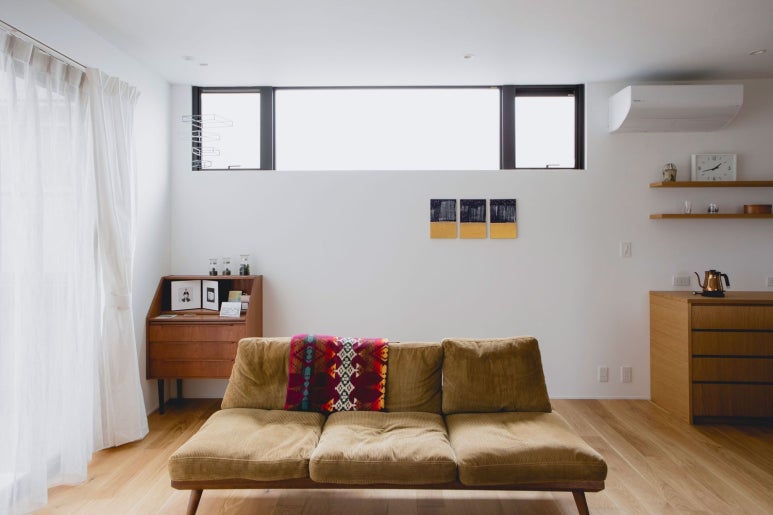
ALTS Design Office ©Yuji Matski
ALTS Design Office ©Yuji Matski
ALTS Design Office ©Yuji Matski
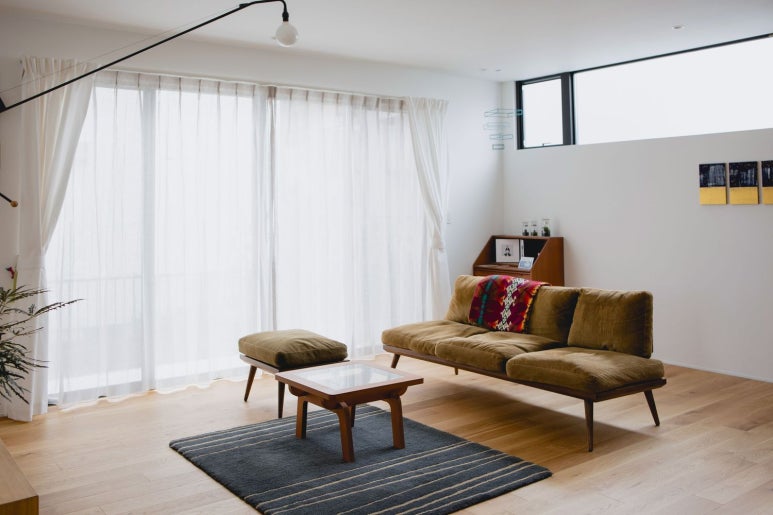
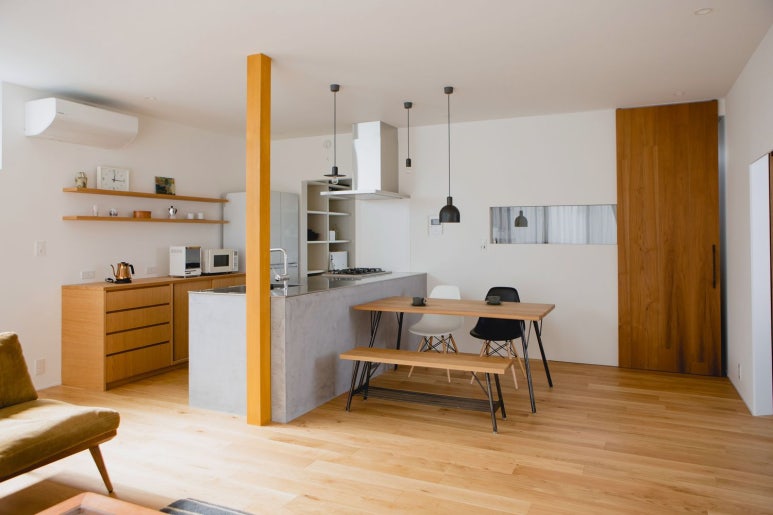
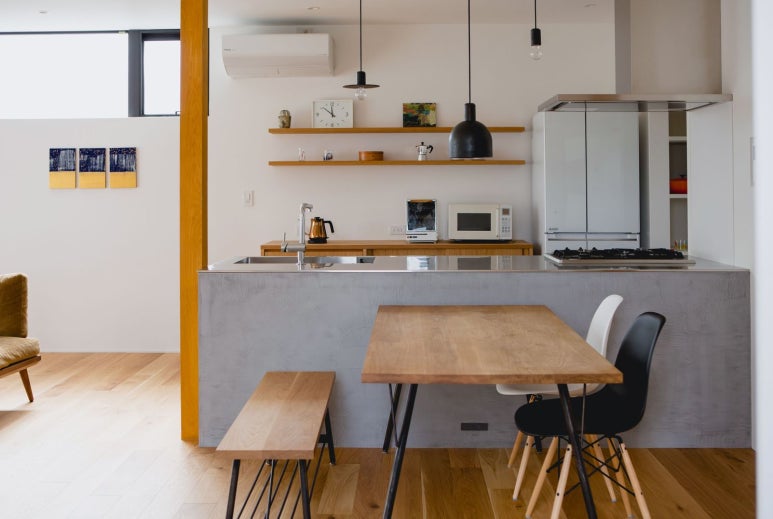
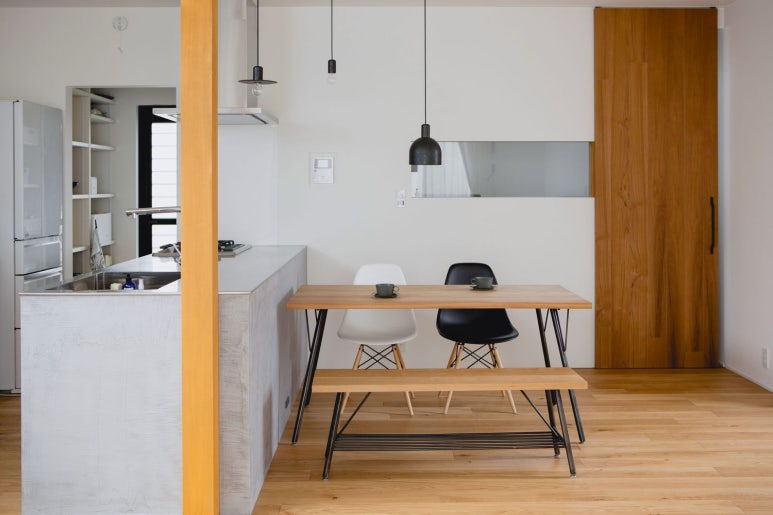
The bright, well-ventilated first-floor hub combines the living room and kitchen as the home’s focal point. Anchored by a parallel-layout kitchen, modern furnishings are thoughtfully arranged to create a grounded, comfortable family space.
ALTS Design Office ©Yuji Matski
ALTS Design Office ©Yuji Matski
ALTS Design Office ©Yuji Matski
ALTS Design Office ©Yuji Matski
ALTS Design Office ©Yuji Matski
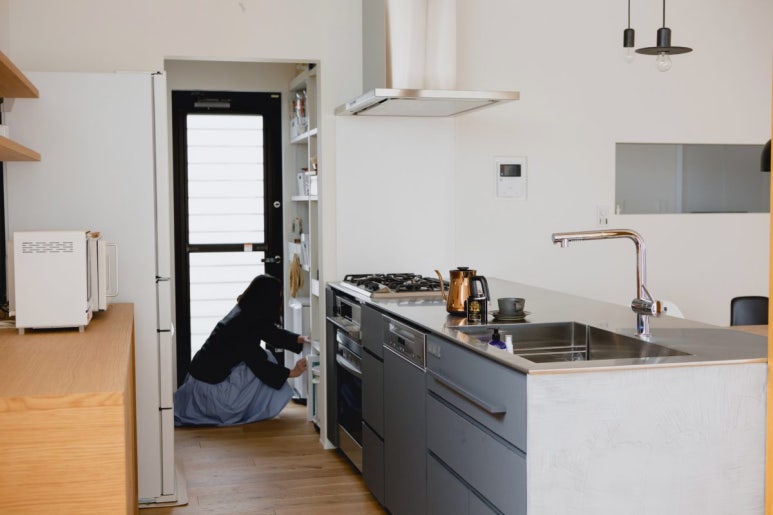
Notably, a tucked-away pantry behind the kitchen provides smart, efficient storage—neatly solving any shortage of space.
ALTS Design Office ©Yuji Matski
ALTS Design Office ©Yuji Matski
ALTS Design Office ©Yuji Matski
ALTS Design Office ©Yuji Matski
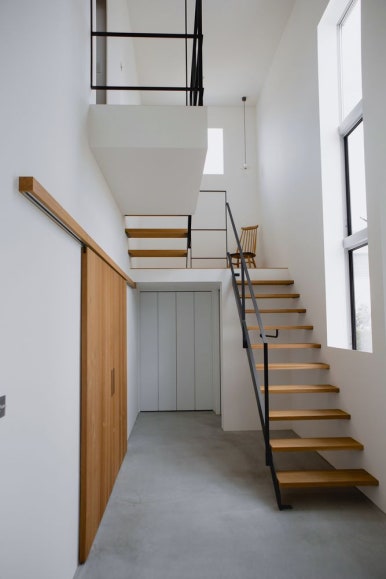
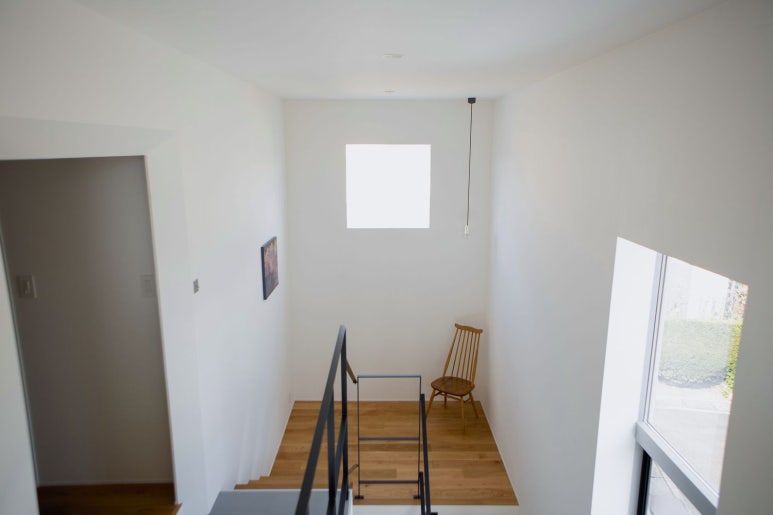
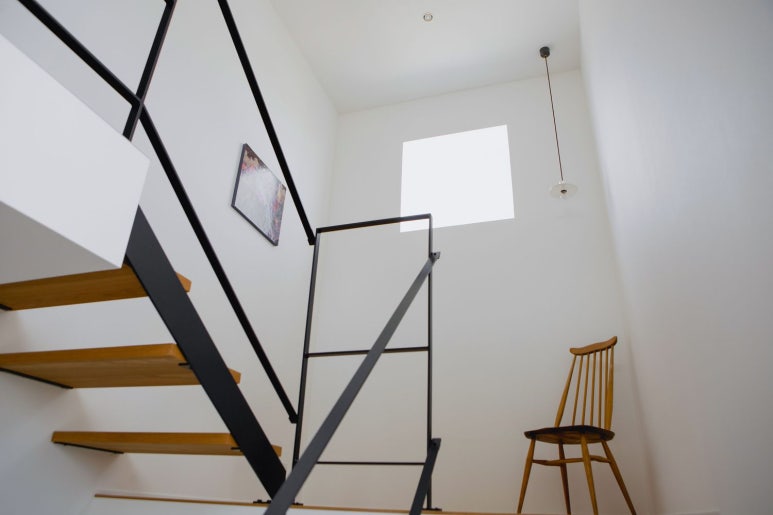
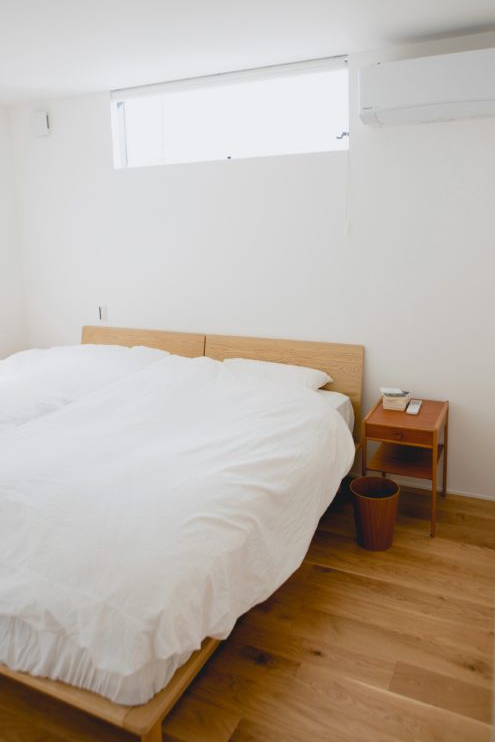
The staircase set in a small, gallery-like hall leads up to the second floor, where bedrooms are styled to feel warm and cozy.




Most Commented