
Translation result
Click the [Add Neighbor] button at the top now
and get fresh daily features
on architecture and interior design!
Click the [Add Neighbor] button at the top now
and get fresh daily features
on architecture and interior design!
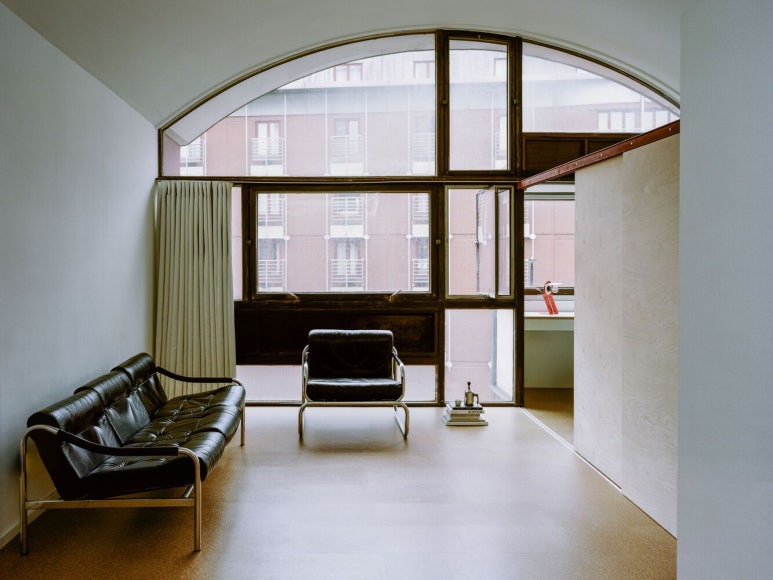
TYPE ©Lorenzo Zandri
A mid-century modern home that channels retro vibes into a chic, sensory space is turning heads with its beguiling blend of past and present. Tucked in London, this tiny 1960s apartment—measuring 13 pyeong (about 463 sq ft)—was remodeled into a tailored nest for a couple in their mid-30s.
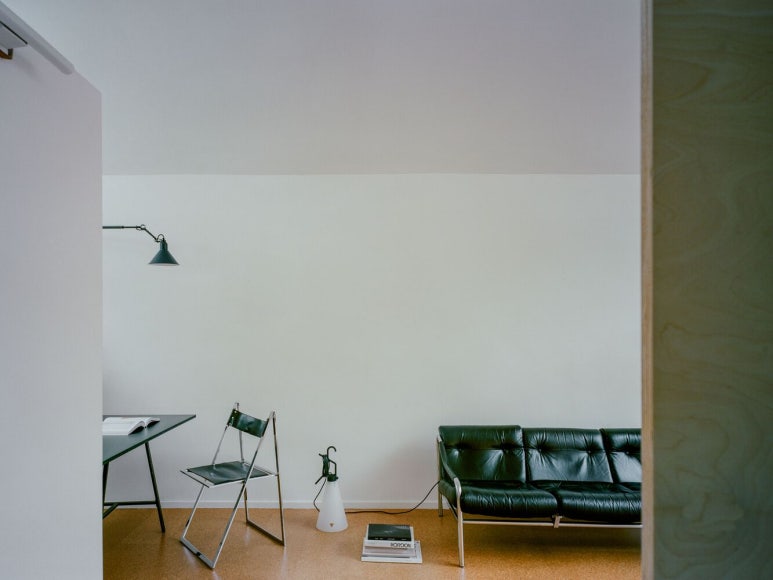
TYPE ©Lorenzo Zandri
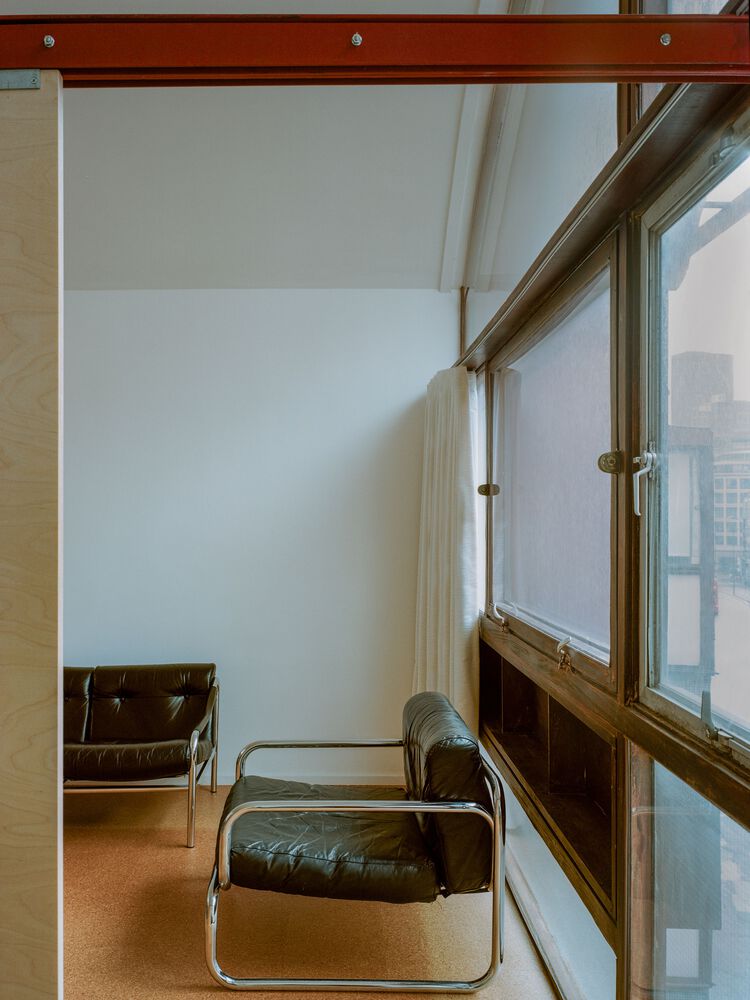
TYPE ©Lorenzo Zandri
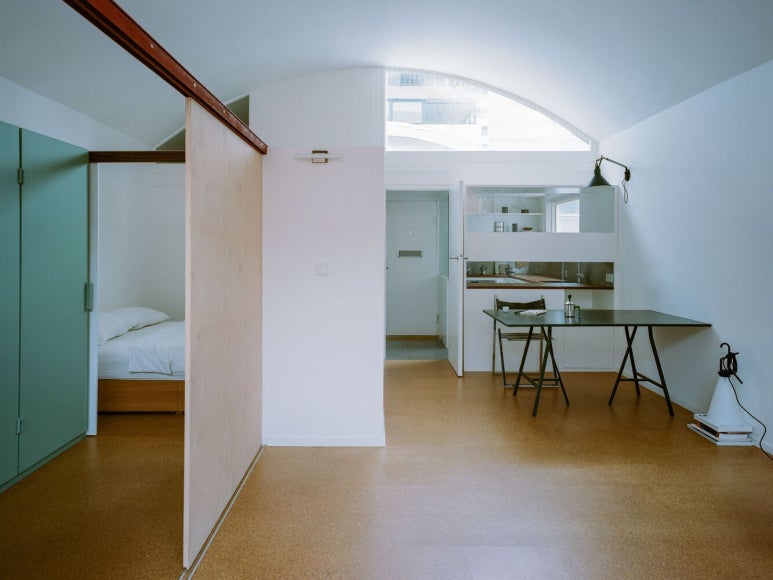
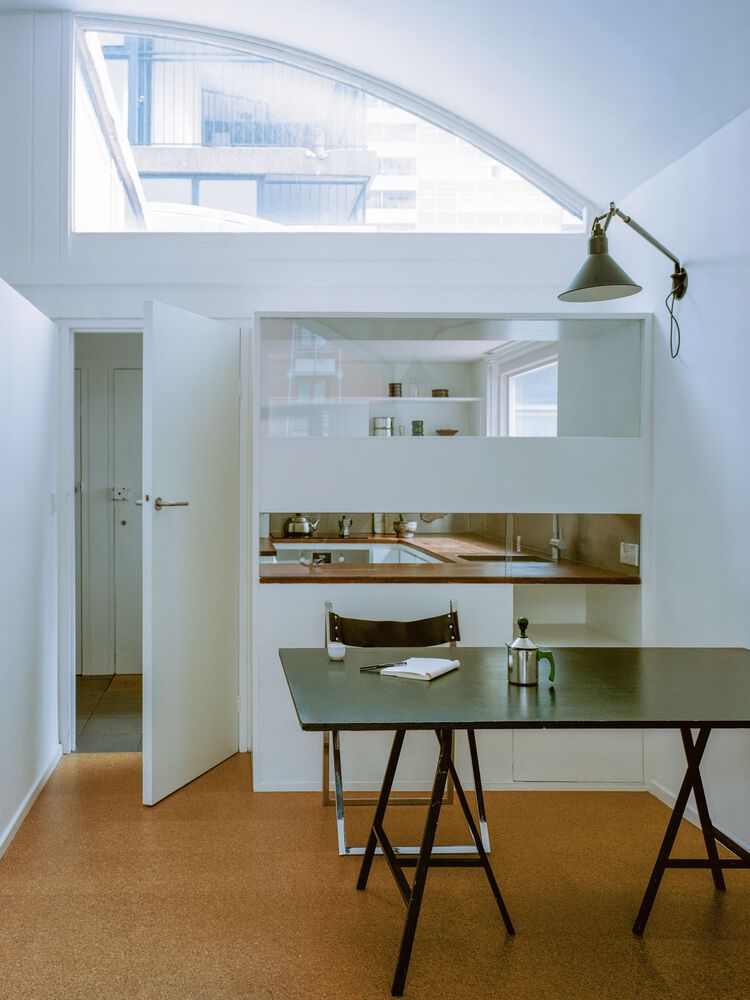
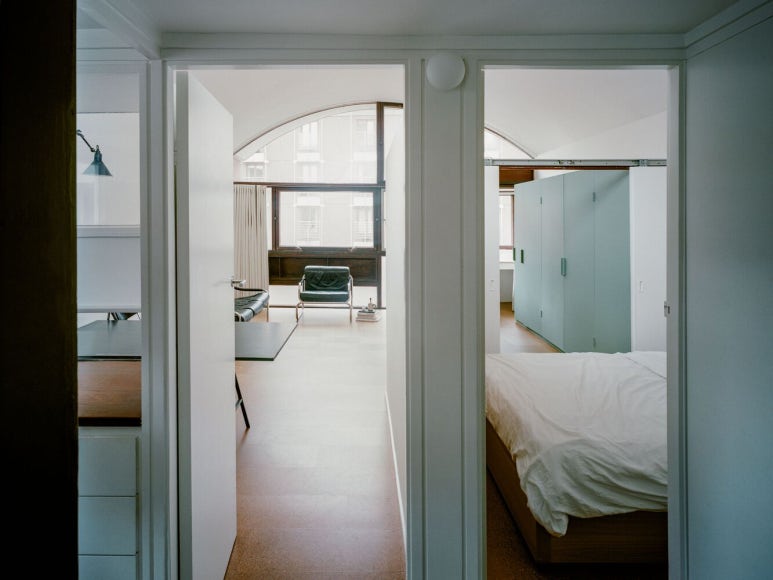
High arched ceilings amplify the apartment’s feeling of space beyond its modest footprint. The interior is finished in a clean white to maximize light, ventilation, and airflow, while cork and tile floors are used in different zones to create a tactile, retro-inspired atmosphere.
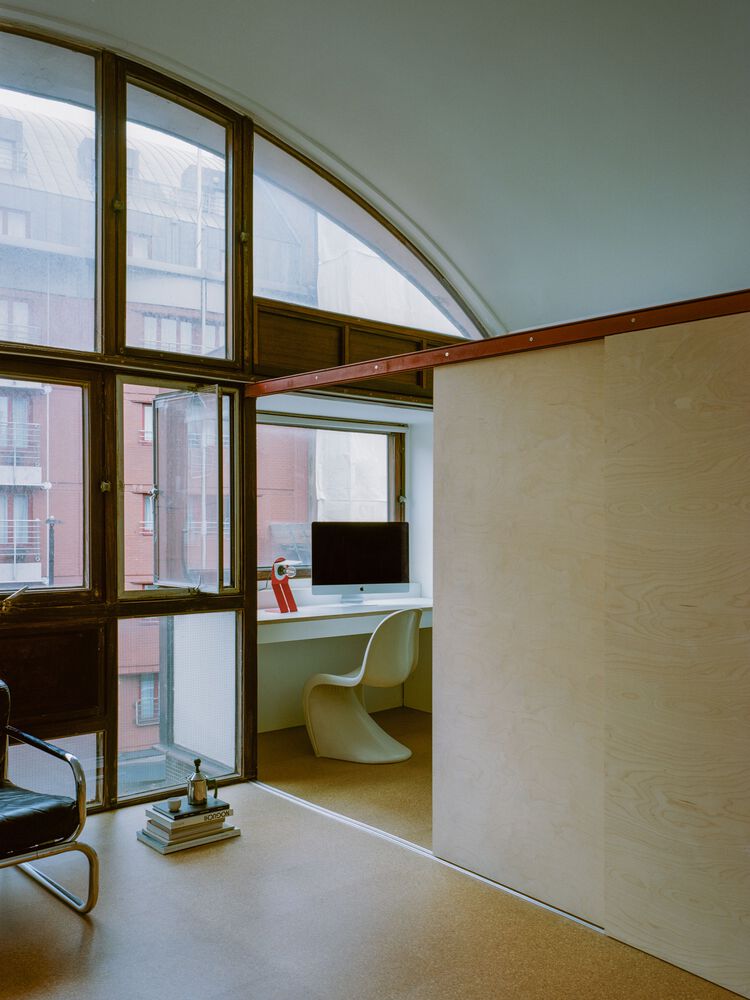
TYPE ©Lorenzo Zandri
TYPE ©Lorenzo Zandri
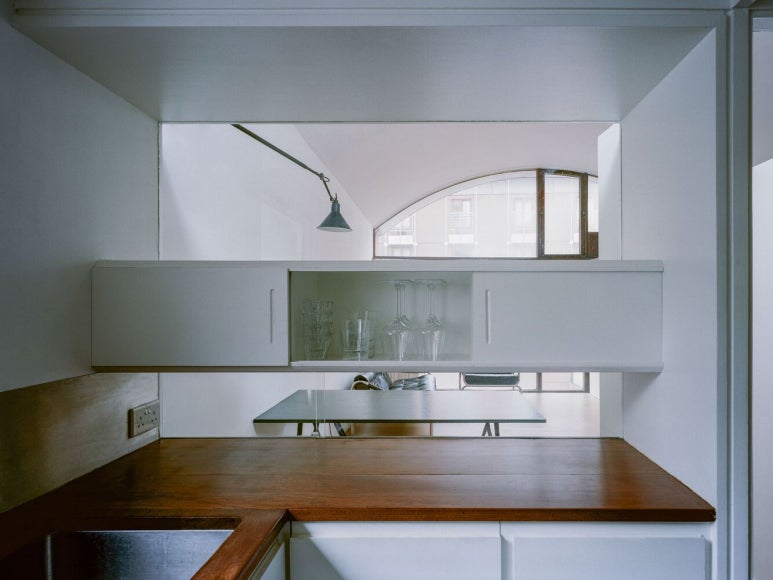
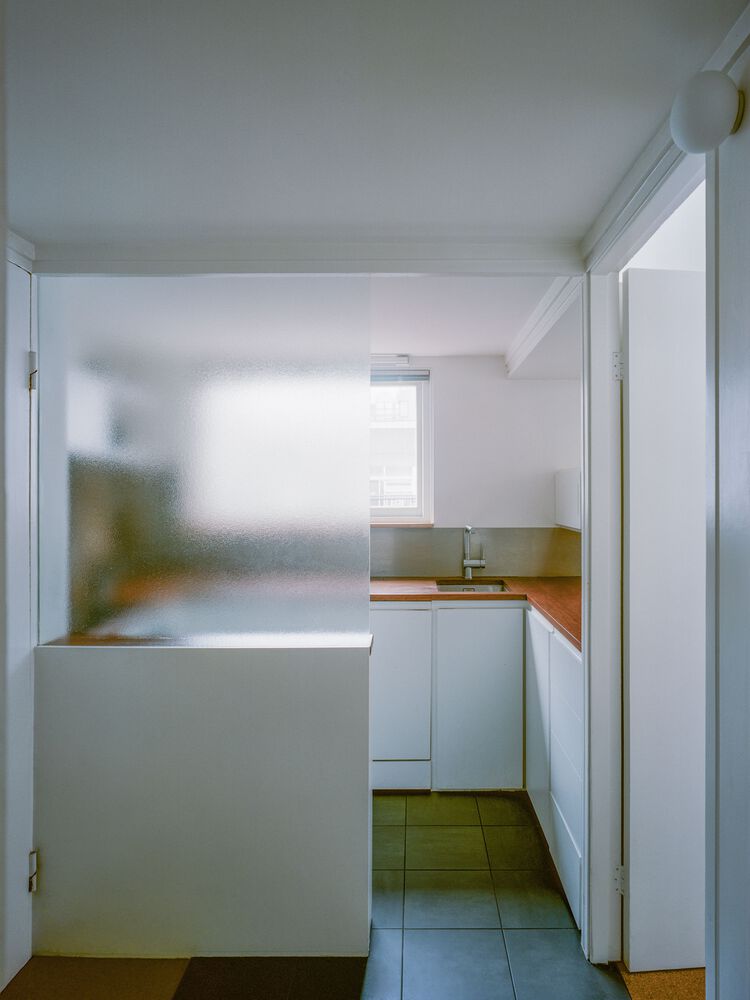
The compact kitchen squeezes maximum function into minimal square footage, featuring a practical layout that makes everyday life easy.
TYPE ©Lorenzo Zandri
TYPE ©Lorenzo Zandri
TYPE ©Lorenzo Zandri
Mid-century modern pieces are arranged calmly and harmoniously in the living room, which serves as the home’s focal point and naturally showcases the building’s 1960s heritage.The result is a captivating interior that reflects the couple’s tastes and sensibilities.
TYPE ©Lorenzo Zandri
TYPE ©Lorenzo Zandri
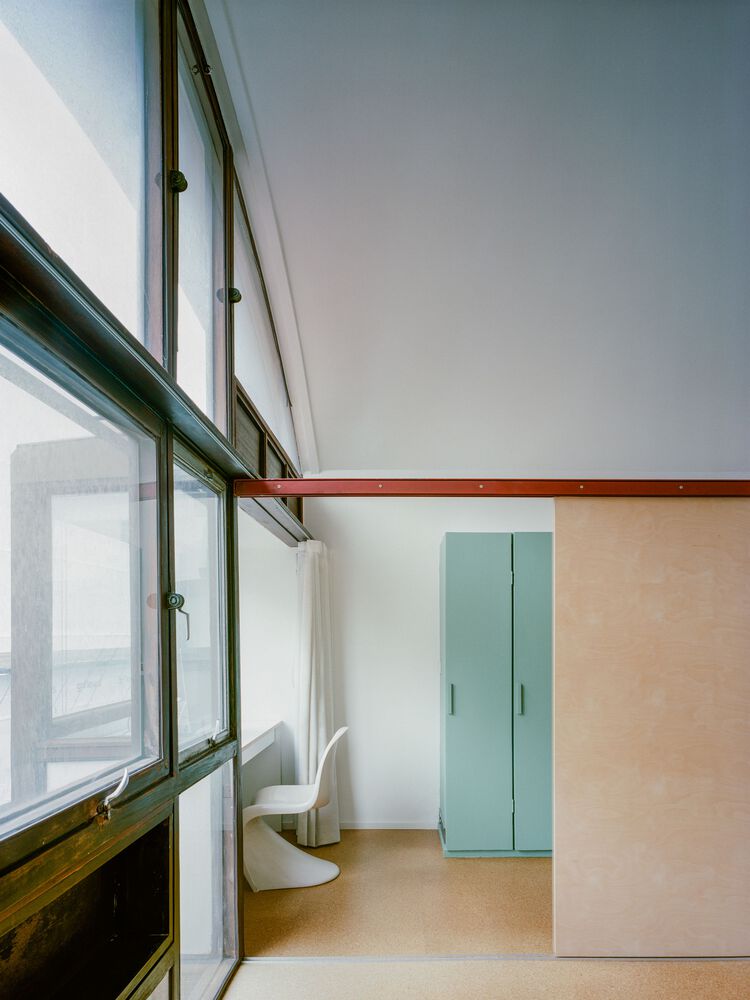
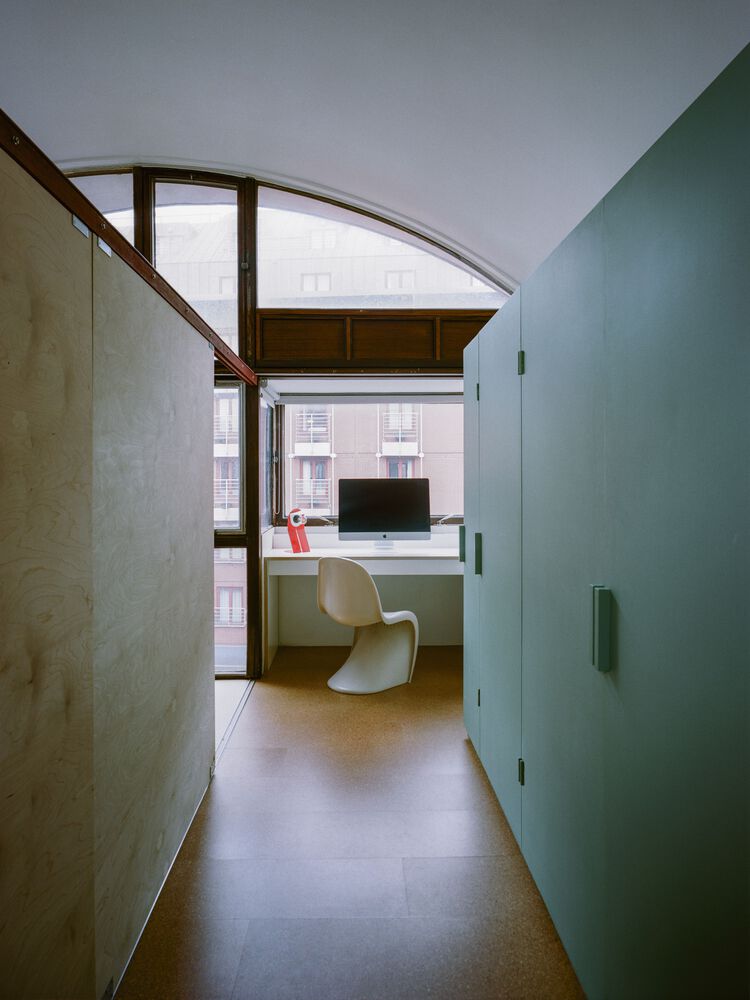
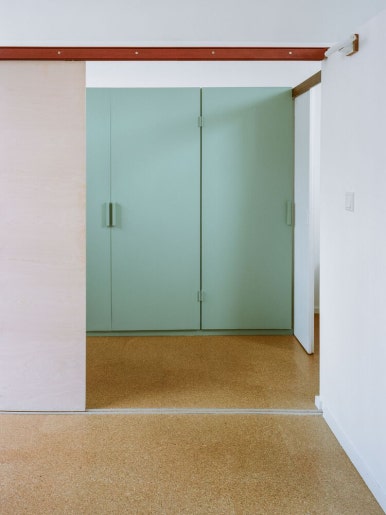
A flexible study/home office with easy-sliding doors improves efficiency, letting the couple close the room off for focused work or open it up when they need the extra space.
TYPE ©Lorenzo Zandri
TYPE ©Lorenzo Zandri
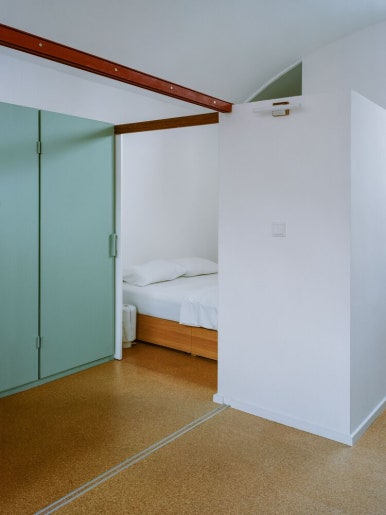
The couple’s bedroom is smartly arranged to make the most of the compact footprint, offering a cozy, comfortable private retreat.




Most Commented