
Translation result

©禹槿空間製作
This sun-drenched, cozy home is turning heads for its realistic, adaptable interiors. A full-scale remodel transformed an aging 30-pyeong apartment in Taipei—about 1,068 sq ft—into a warm, family-focused sanctuary that celebrates everyday moments.

©禹槿空間製作

©禹槿空間製作

©禹槿空間製作

©禹槿空間製作
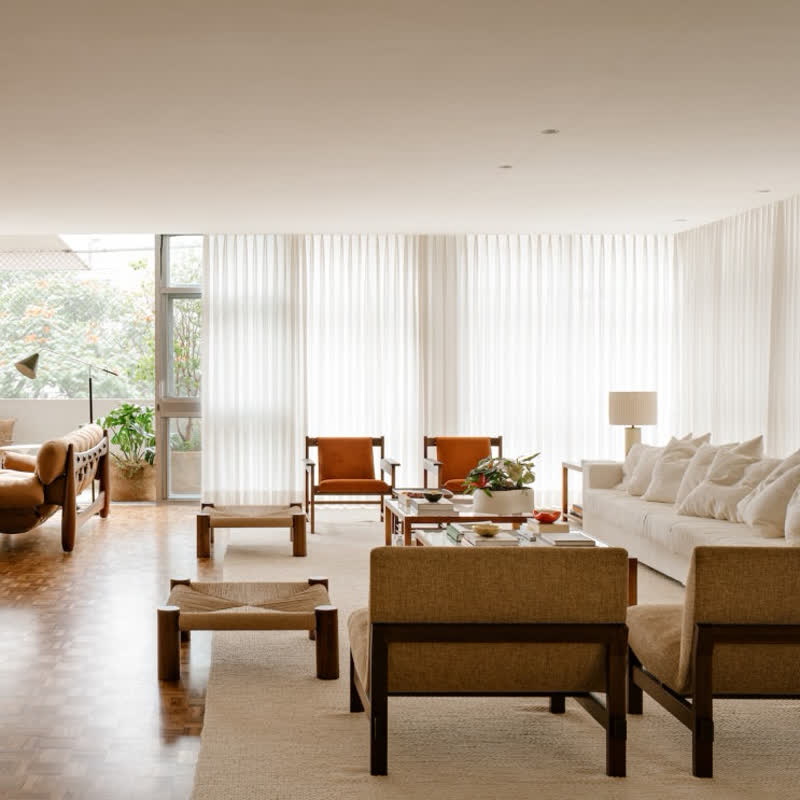
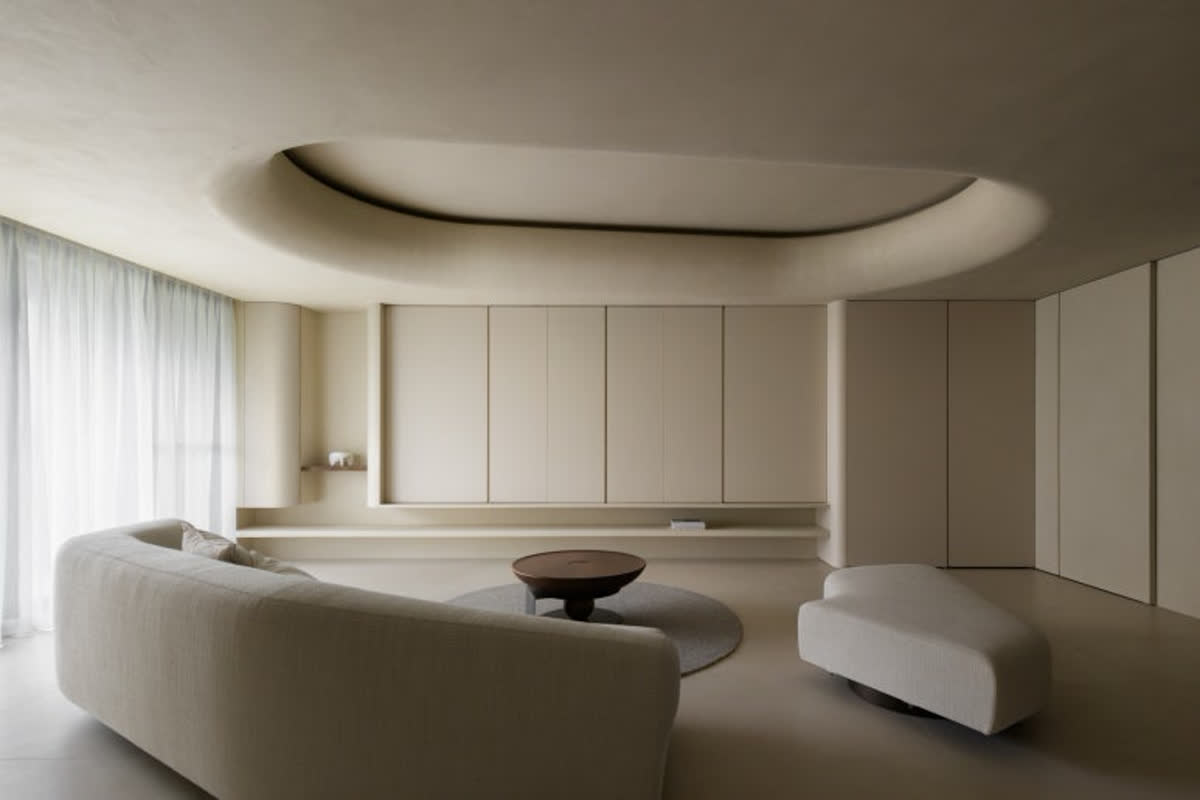
At the heart of the home, the open-plan living room and kitchen soak up soft sunlight. The interior is finished in gentle milk-tea tones, and the designers paired wood and stone flooring by function—each chosen to suit its zone—to create a warm, luminous vibe.

©禹槿空間製作

©禹槿空間製作

©禹槿空間製作

©禹槿空間製作


©禹槿空間製作

©禹槿空間製作
A wall-mounted TV and low media cabinet anchor the living wall, while modern furnishings are arranged for balance and comfort. The result is an unpretentious, family-friendly living room that feels both practical and stylish.

©禹槿空間製作

©禹槿空間製作

©禹槿空間製作
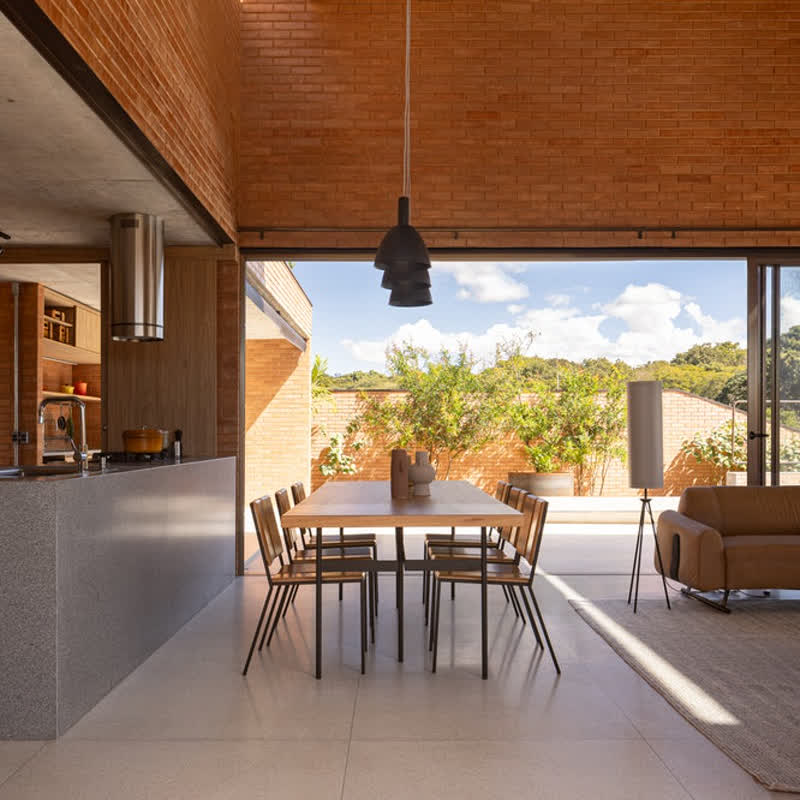
The kitchen keeps things efficient and photo-ready: a white wood island sink, neatly integrated appliances, and a wooden dining set that grounds the space. It’s a practical, cohesive kitchen that flows seamlessly with the rest of the home.



Most Commented