
Translation result.
Click ‘Add Neighbor’ at the top now
and get fresh features every day
about architecture and interior design!
Click ‘Add Neighbor’ at the top now
and get fresh features every day
about architecture and interior design!

©UZ. Design Interior
This charming newlywed home, filled with the couple’s everyday joy, draws the eye with its cozy, tasteful design. Carefully remodeled from a 17-pyeong (about 606 sq ft) layout in Taiwan, the apartment becomes a warm, attractive nest that showcases the couple’s personal tastes and sensibilities.

©UZ. Design Interior

©UZ. Design Interior

©UZ. Design Interior

©UZ. Design Interior

©UZ. Design Interior
The sun-drenched main area—the open-plan living room and kitchen at the heart of the home—feels bright and welcoming thanks to crisp white finishes. Wood and tile floors were installed where they suit the space best, creating an elegant, upscale atmosphere.

©UZ. Design Interior

©UZ. Design Interior

©UZ. Design Interior

©UZ. Design Interior
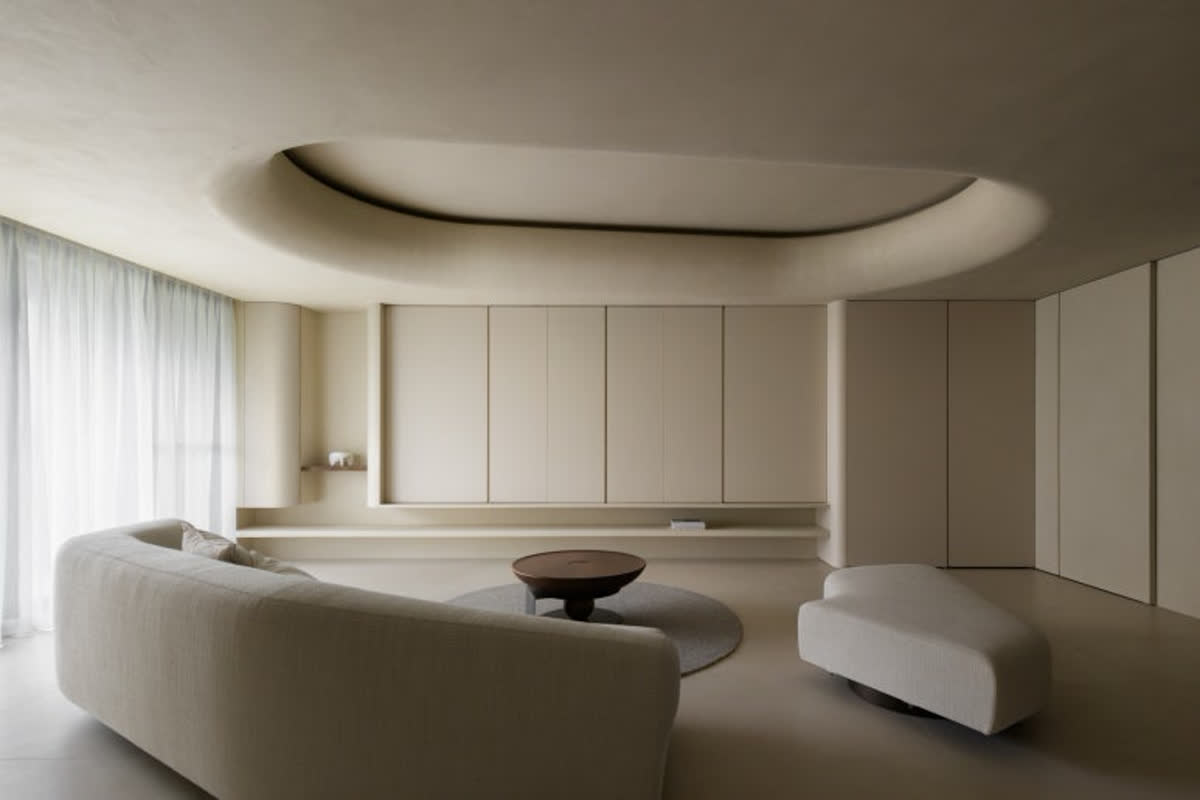
The living room, where the couple’s carefully chosen furniture and lighting are arranged in harmony, draws attention as a calm, refined minimalist space that reflects their style and sensibility.

©UZ. Design Interior

©UZ. Design Interior

©UZ. Design Interior

©UZ. Design Interior

©UZ. Design Interior
A simple L-shaped sink and streamlined cabinetry make efficient use of the compact layout. The result is a tidy, well-considered kitchen that’s both beautiful and practical—perfect for a couple who love to cook.



Most Commented