
Translation result

Wolveridge Architects ©Derek Swalwell
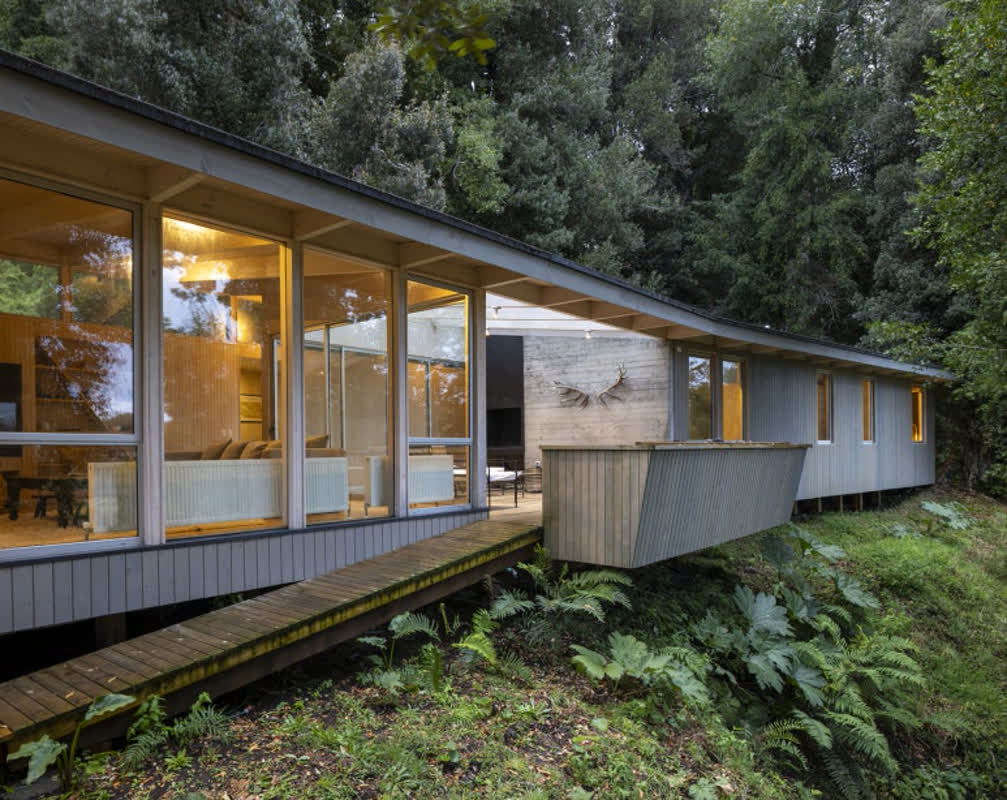
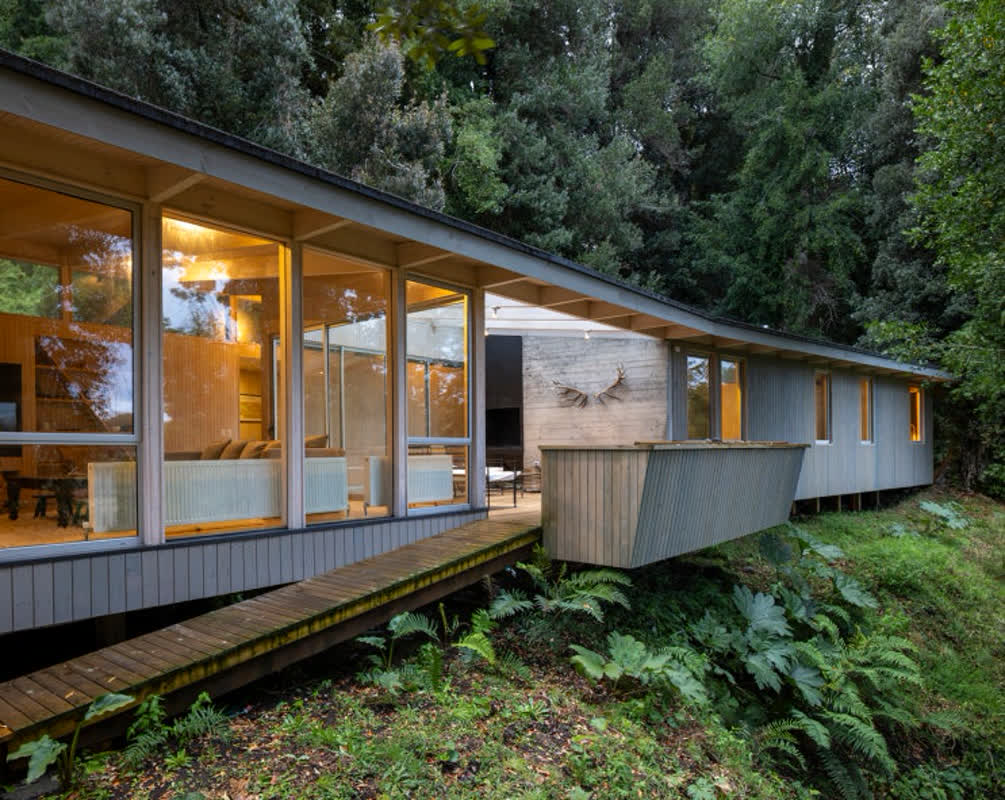
This gorgeous country house—solid yet sumptuous—turns heads with its meticulous architectural details. Nestled in a Melbourne suburb, it translates a family’s tastes and lifestyle into a luxe, livable retreat: warm, inviting, and effortlessly polished.

Wolveridge Architects ©Derek Swalwell

Wolveridge Architects ©Derek Swalwell

Wolveridge Architects ©Derek Swalwell
Outside, a generous garden bursts with greenery, and a large terrace with a full BBQ setup invites long, leisurely weekends. It’s an outdoor living scene designed for relaxation, hobbies, and carefree family time.

Wolveridge Architects ©Derek Swalwell

Wolveridge Architects ©Derek Swalwell

Wolveridge Architects ©Derek Swalwell
Indoors, the open-plan layout pairs warm, wood-finished ceilings with crisp white walls and timber floors, creating a cozy yet sophisticated atmosphere that feels both modern and timeless.

Wolveridge Architects ©Derek Swalwell

Wolveridge Architects ©Derek Swalwell
At the heart of the home, the living room and kitchen flow together around precisely crafted custom built-ins. Designer furniture and statement lighting chosen by the family pull the look together, delivering a cohesive, high-end interior that’s as stylish as it is comfortable.



Most Commented