
Translation result
Tap [Add Neighbor] at the top now
Discover fresh features every day
from House Magazine
Subscribe for architecture and interior-design updates!
Tap [Add Neighbor] at the top now
Discover fresh features every day
from House Magazine
Subscribe for architecture and interior-design updates!

©宸居室內設計
Bright and airy, this modern house commands attention with elegant, refined interiors. Renovated from a 45-pyeong (approximately 1,601 sq ft) apartment in Taiwan, it now serves as a cozy, stylish sanctuary for a family of four.

©宸居室內設計

©宸居室內設計

©宸居室內設計

©宸居室內設計
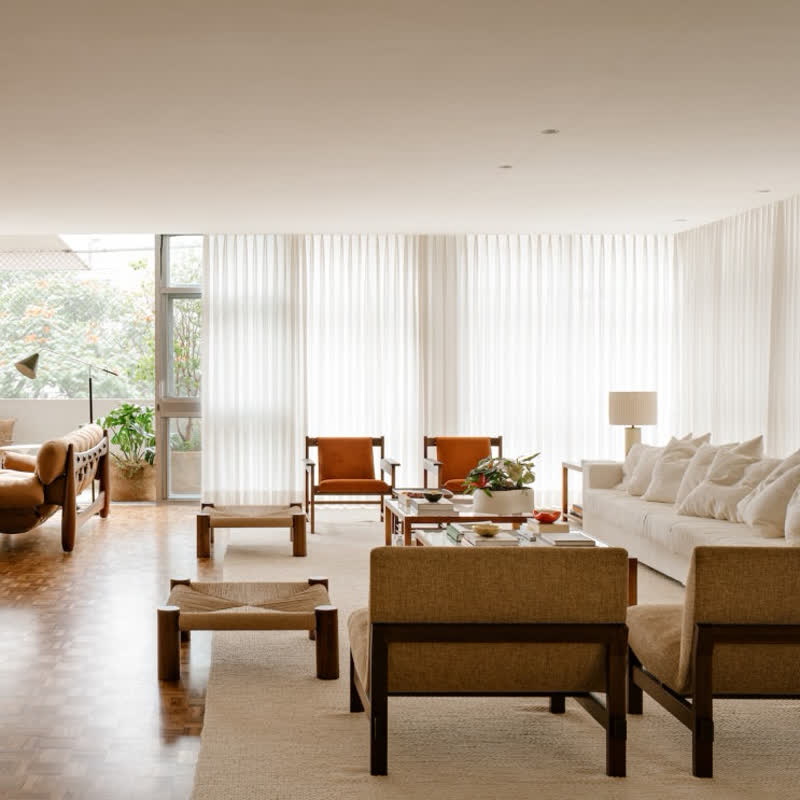
Sunlight floods the main area, where the living room and kitchen share center stage. White finishes and microcement create a clean backdrop, while warm hardwood floors and carefully chosen lighting add subtle detail and a composed, upscale feel.

©宸居室內設計

©宸居室內設計

©宸居室內設計

©宸居室內設計
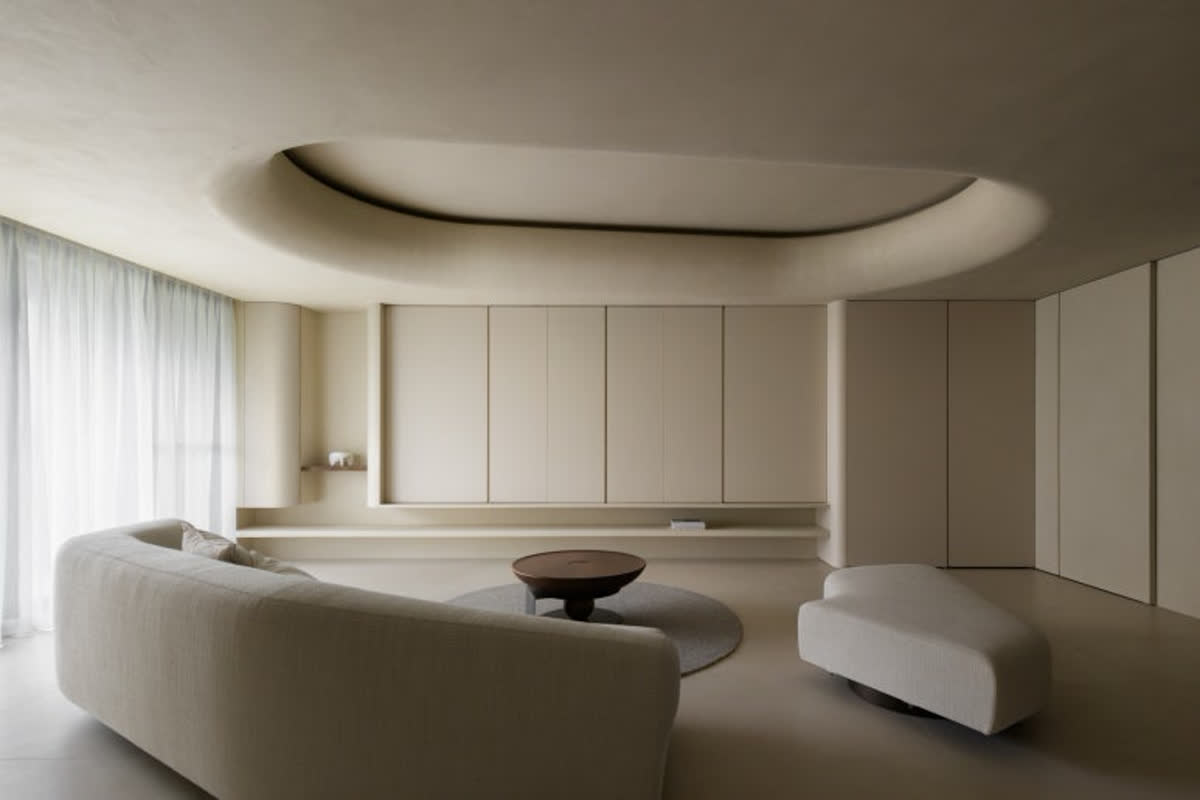
Custom built-ins make the living room efficient and clutter-free. Anchored by a wall-mounted TV, modern furnishings are arranged for both style and comfort, creating a chic, inviting spot for family time.

©宸居室內設計

©宸居室內設計

©宸居室內設計


©宸居室內設計
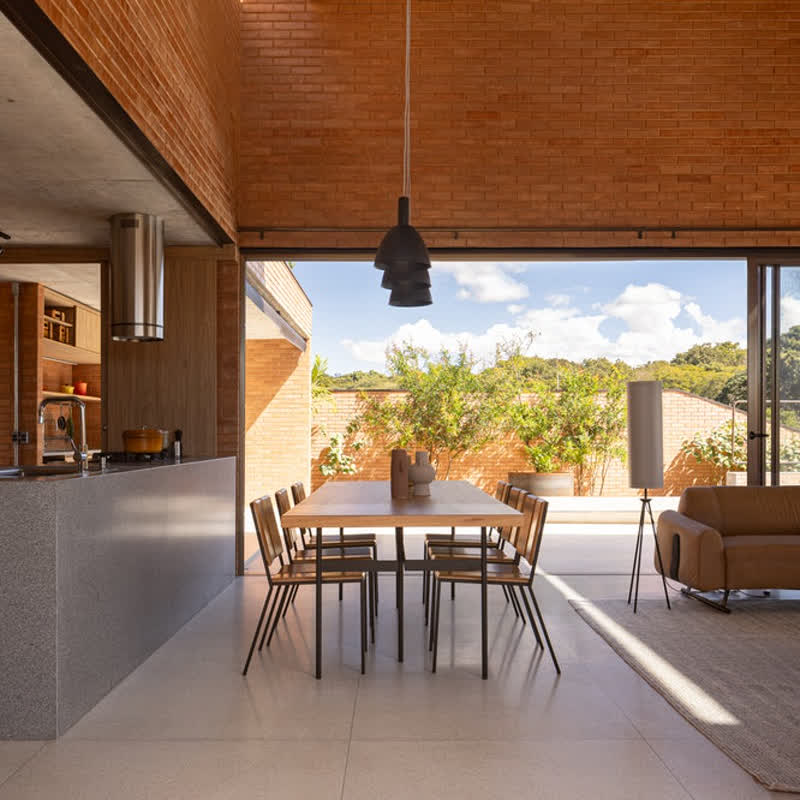
The kitchen features a parallel-built sink setup that keeps the layout clean. An island with an integrated dining table ties the space together, delivering a beautiful, practical kitchen that harmonizes with the rest of the home.




Most Commented